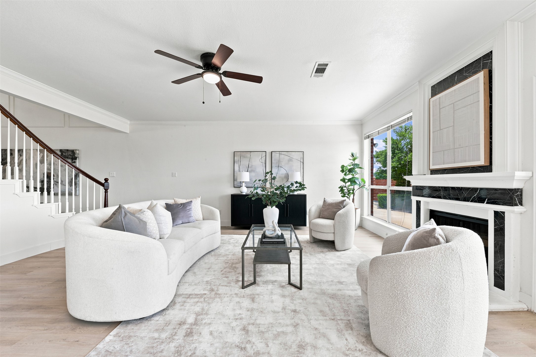
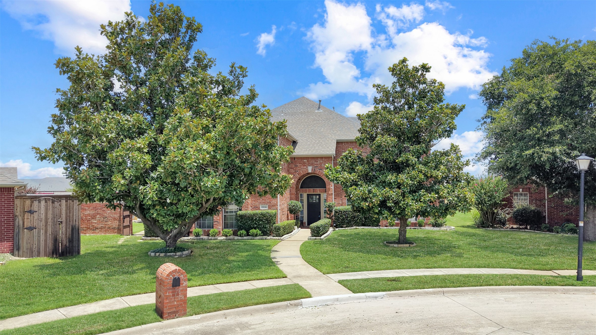
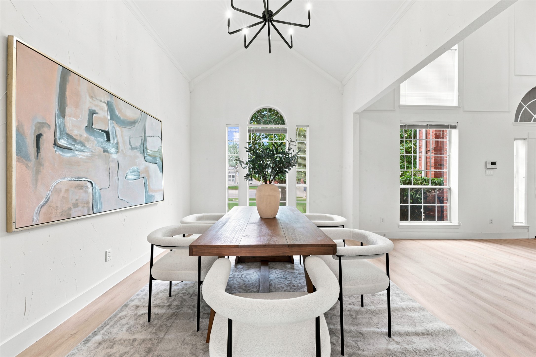
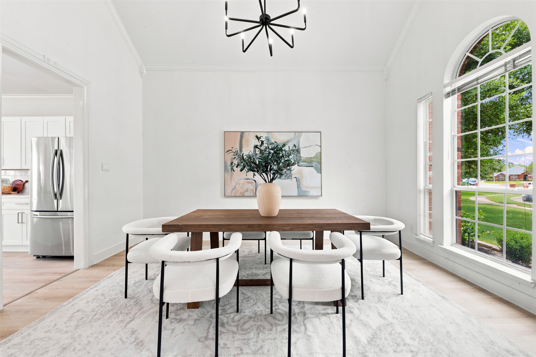
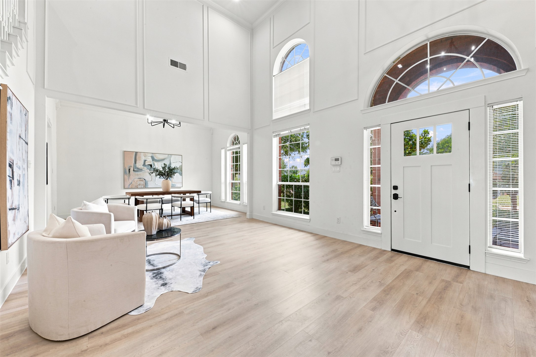
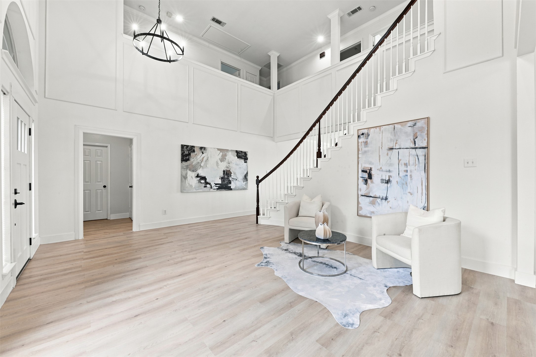
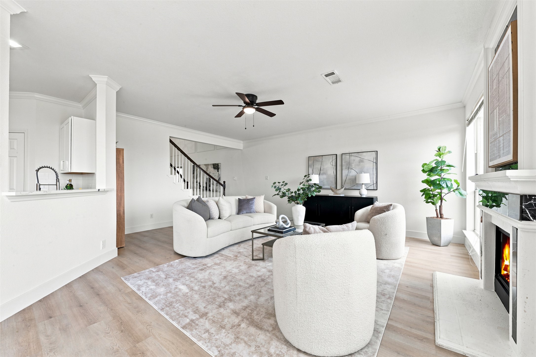
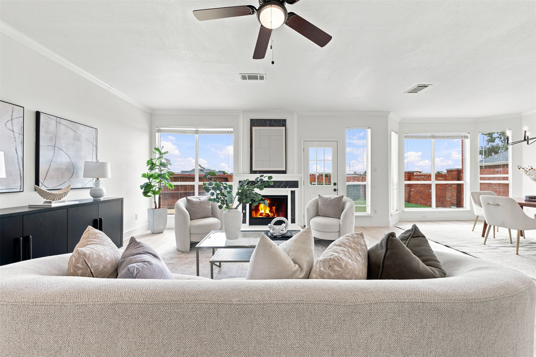
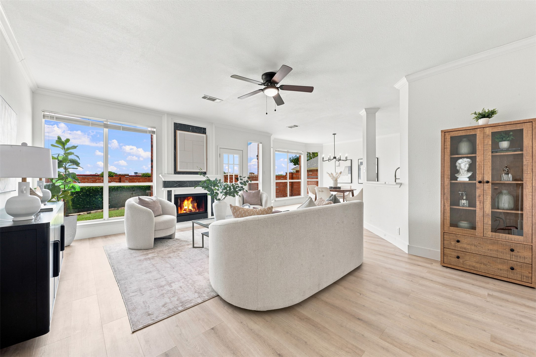
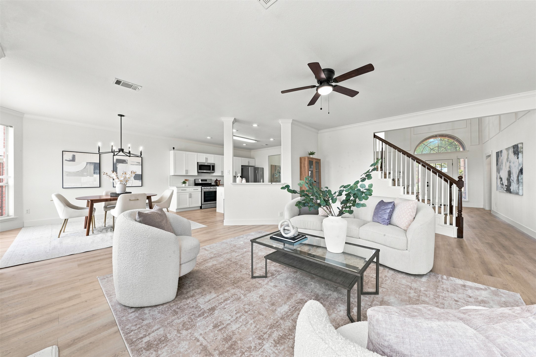
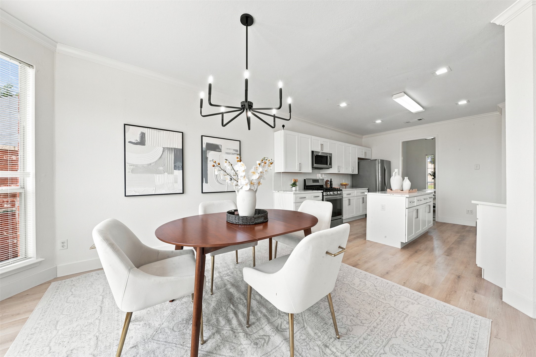
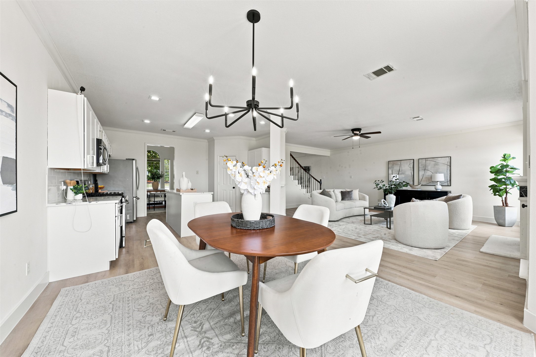
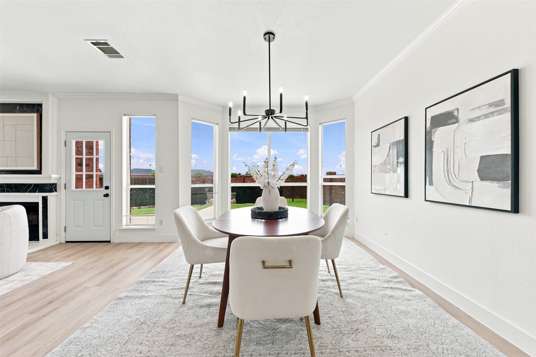
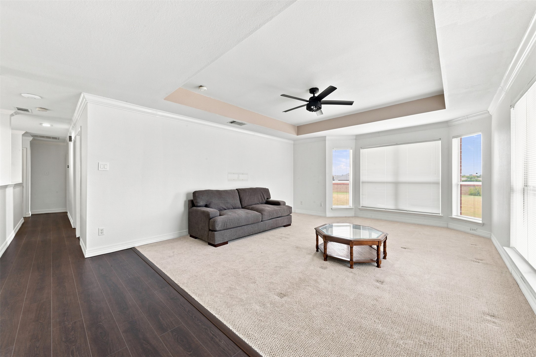
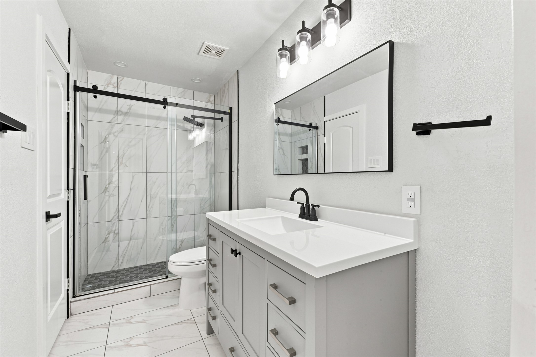
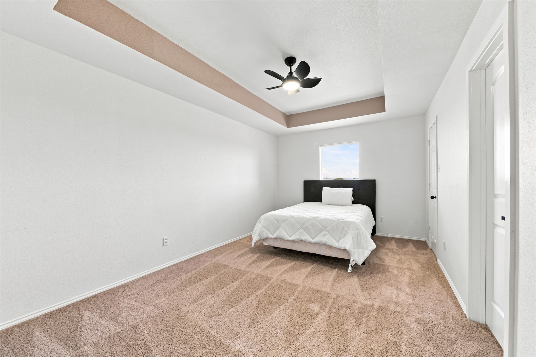
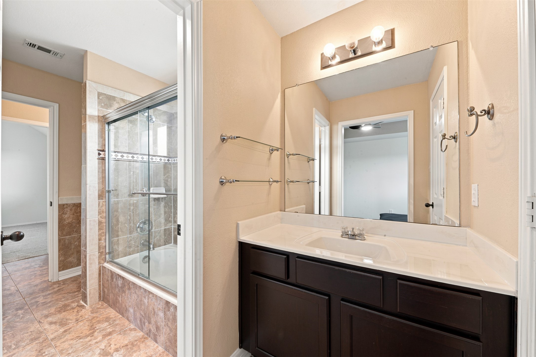
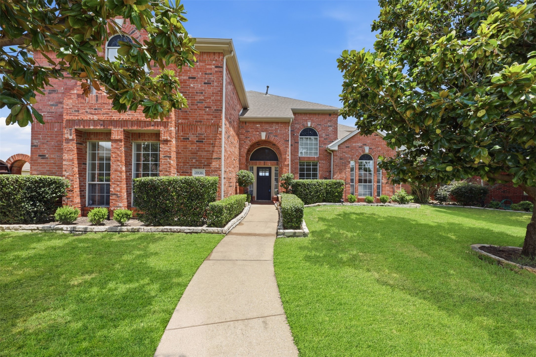
Meticulously maintained by its original owner, this beautiful 5-bedroom, 3.5-bath home is nestled on a spacious 0.24-acre cul-de-sac lot in the established Oakwood Springs community. Thoughtfully designed with flexibility in mind, the floor plan offers generous living spaces to fit a variety of lifestyles.
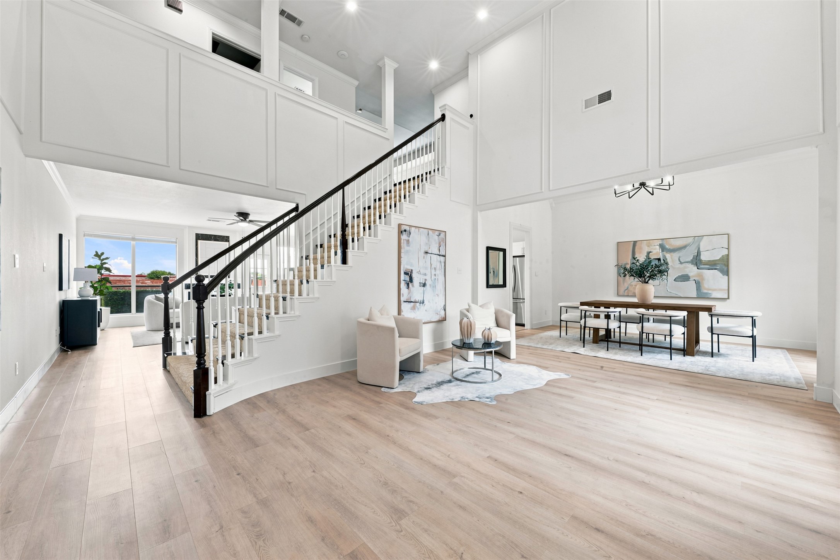
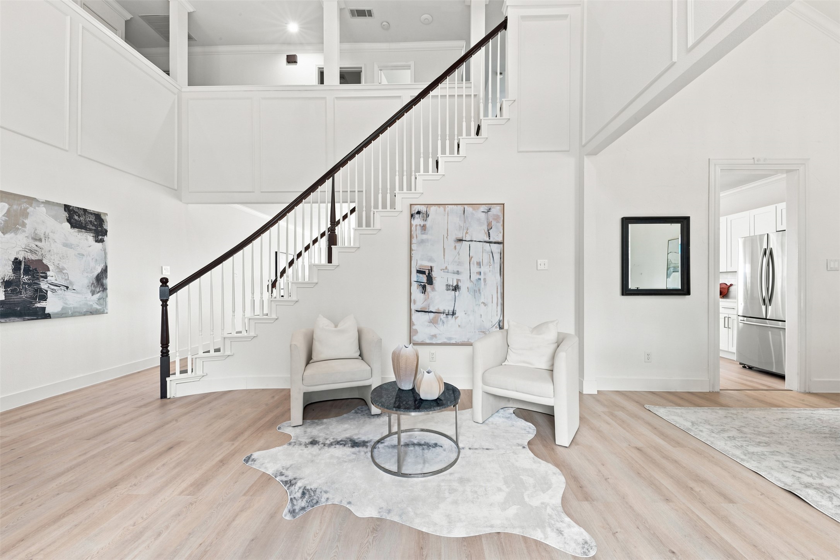
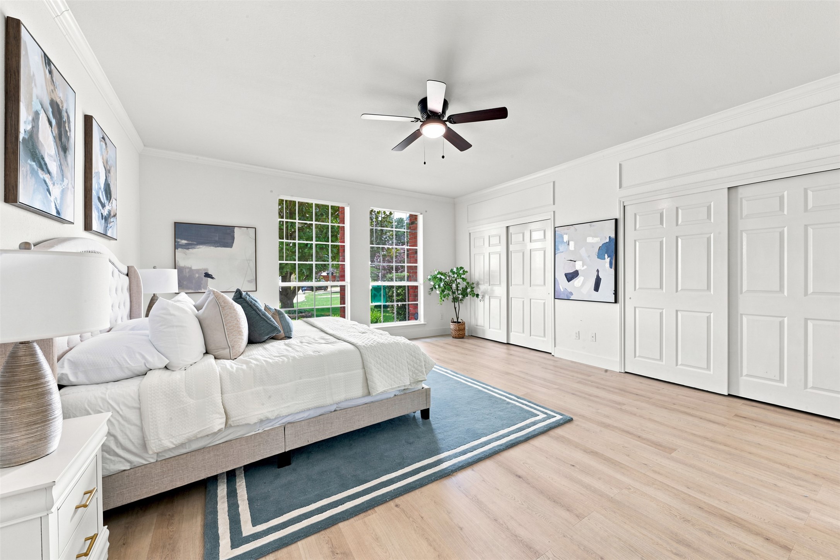
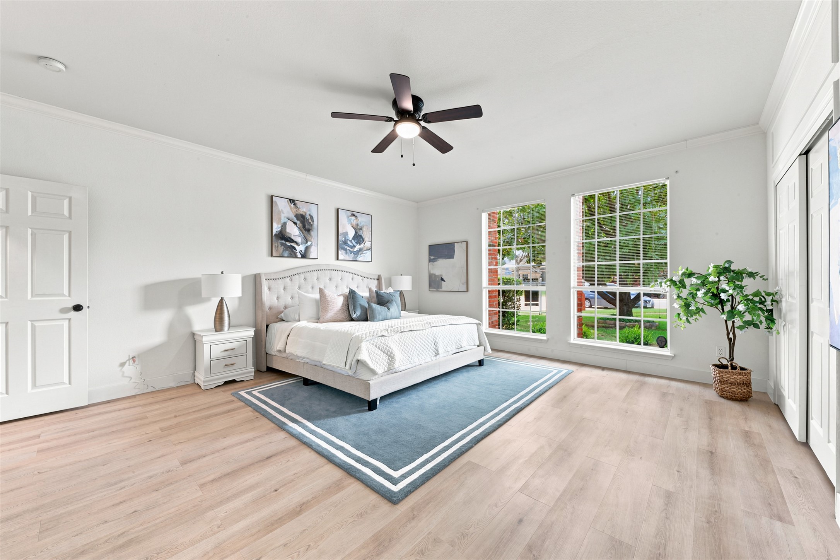
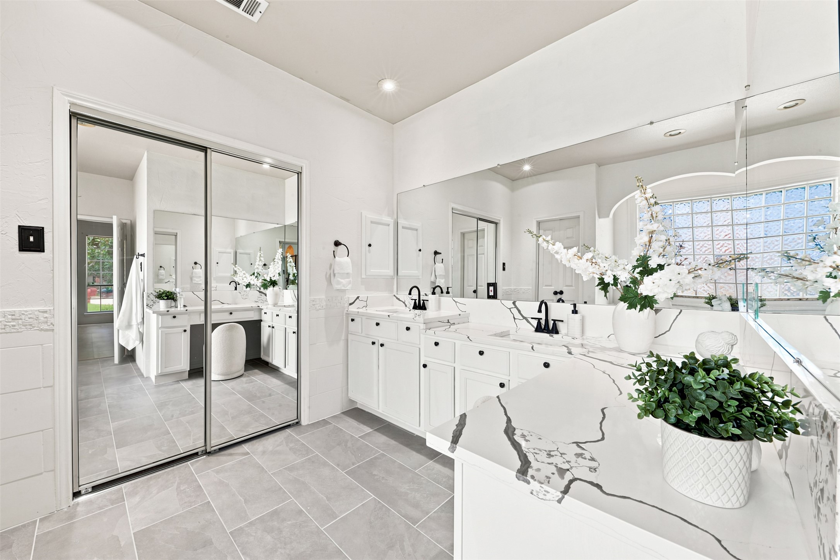
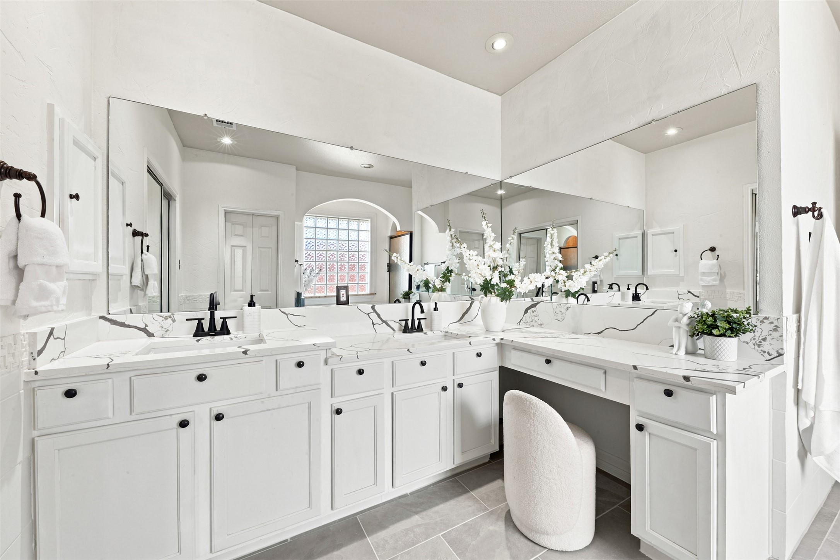
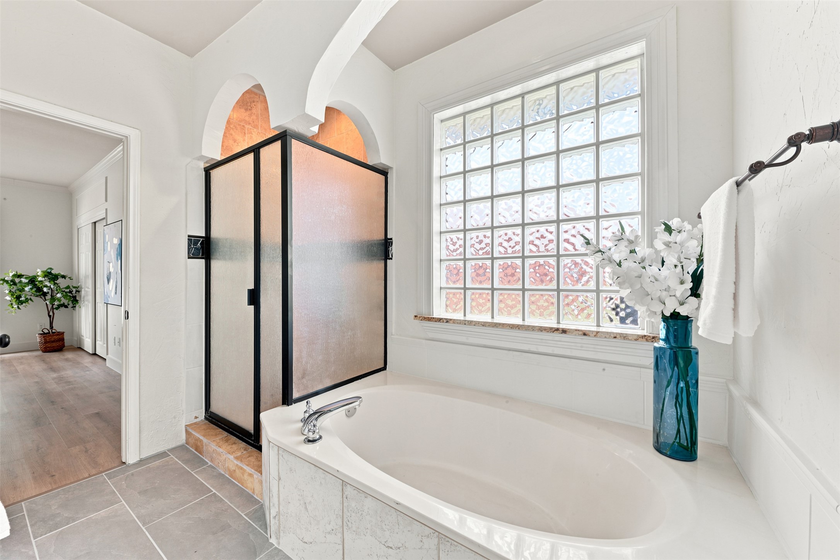
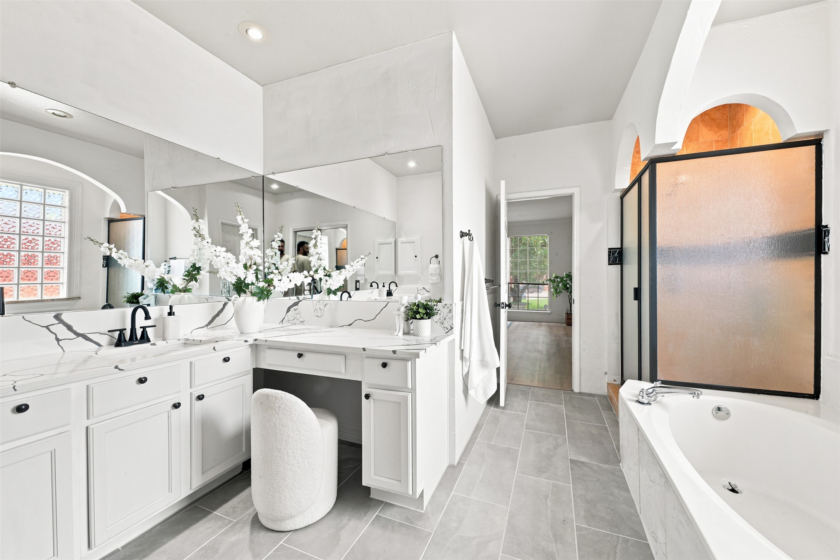
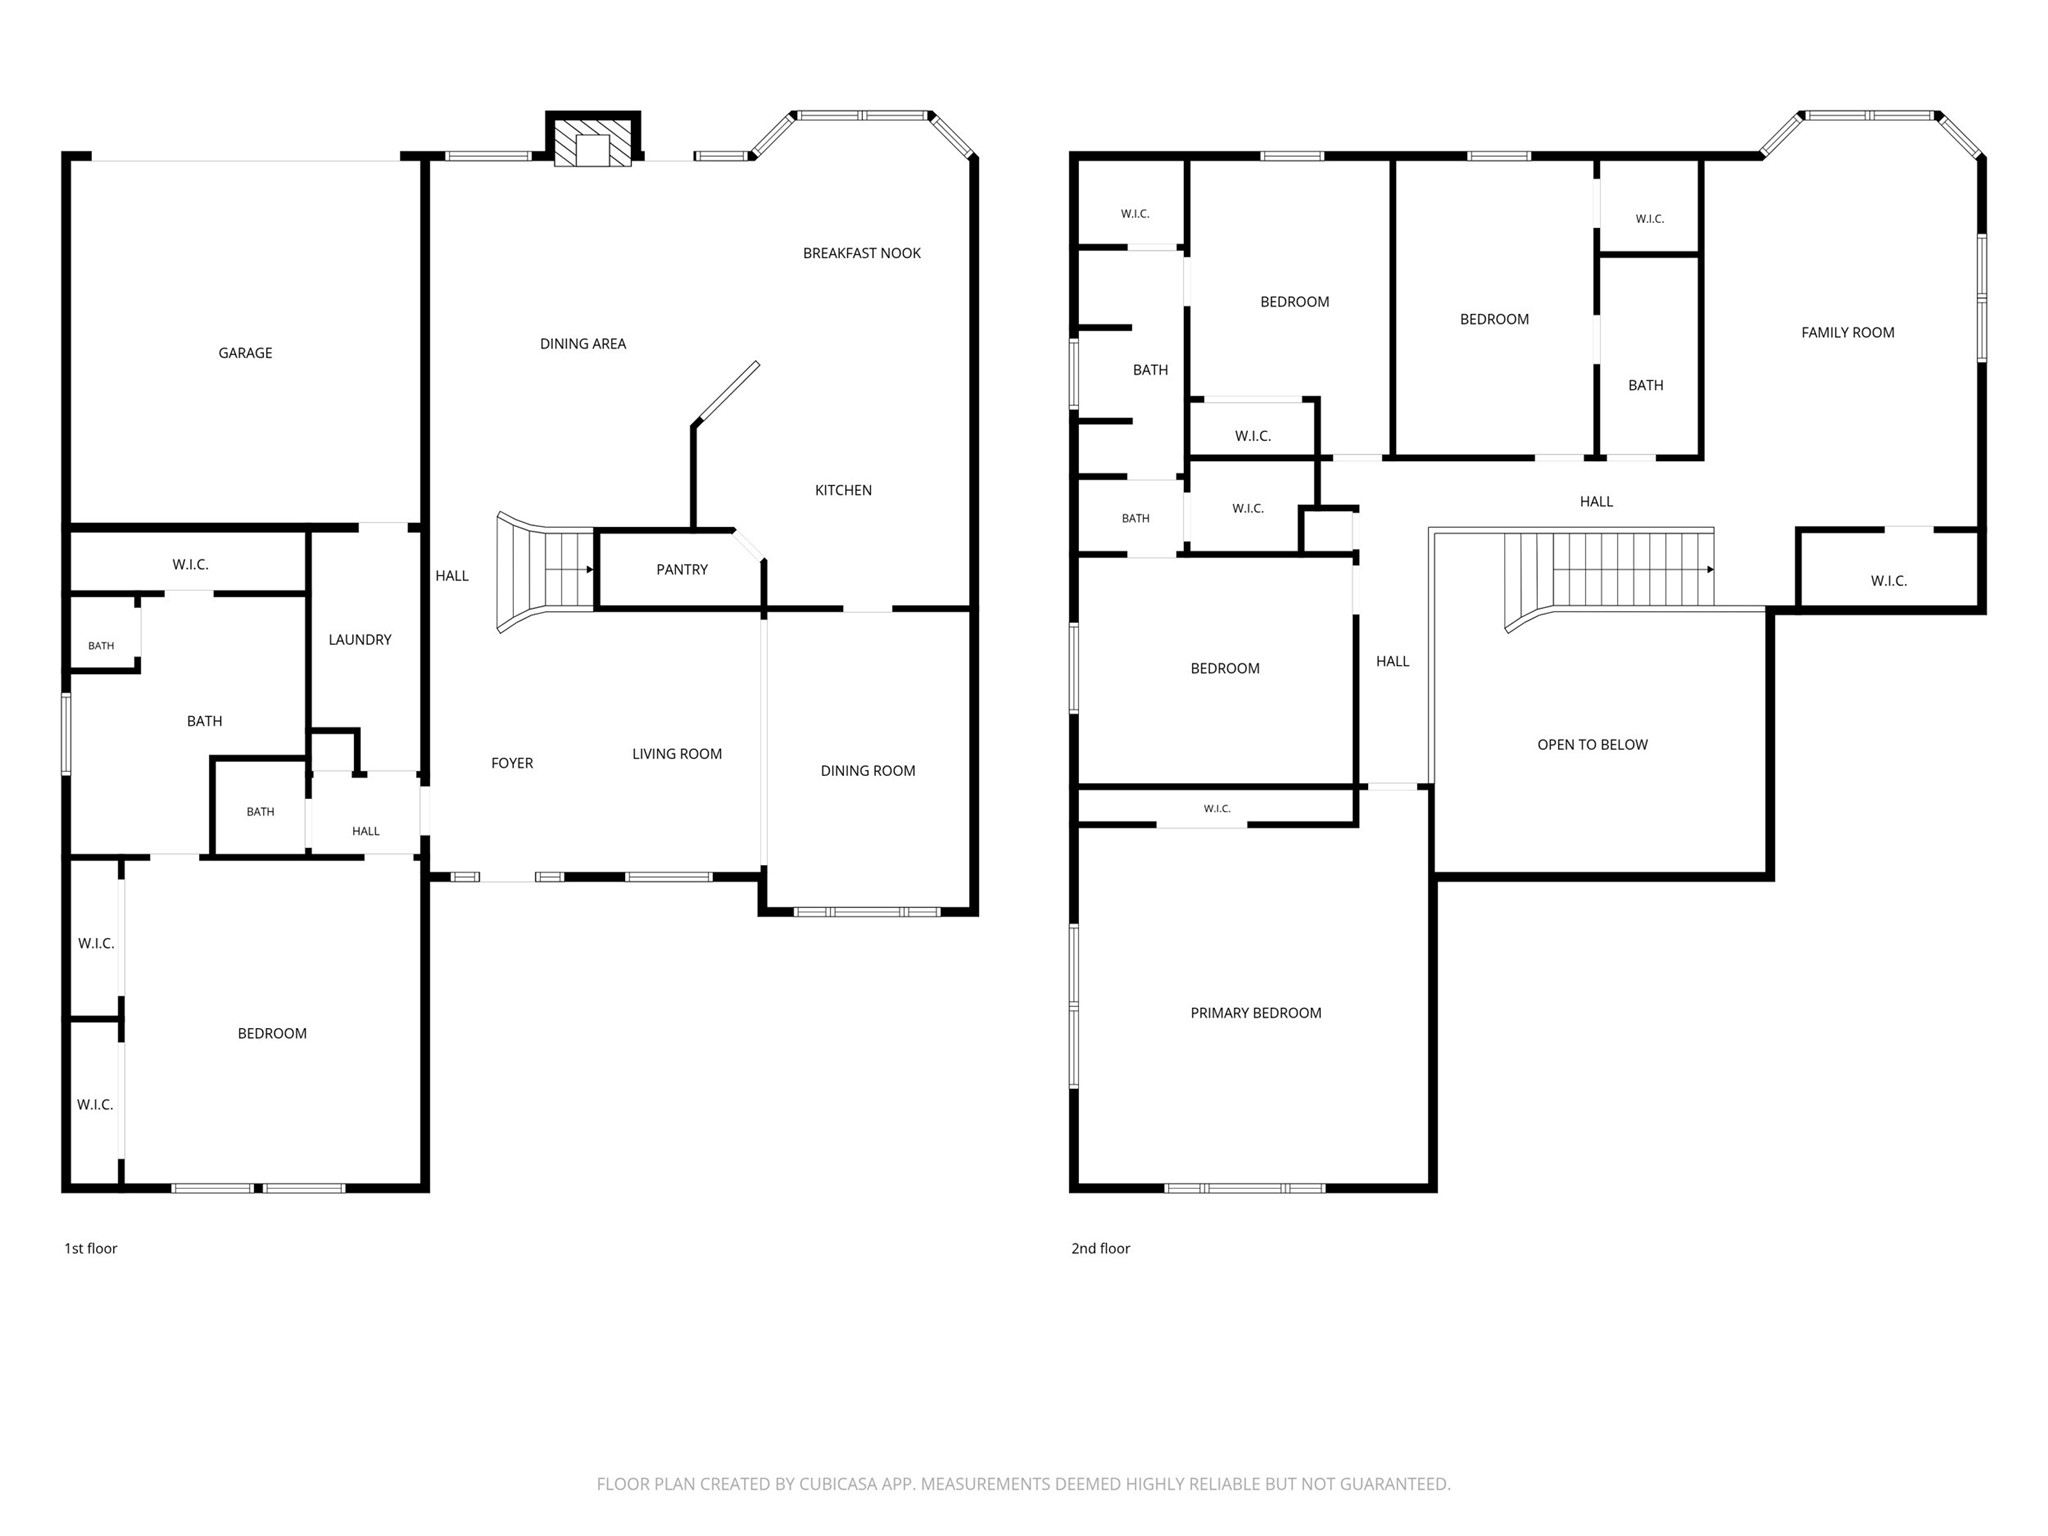
A gracious entry is complemented by a spacious sitting area and formal dining room, offering plenty of room to gather. The private primary suite is conveniently located on the main level and features dual closets in addition to a separate walk-in closet, providing exceptional storage.
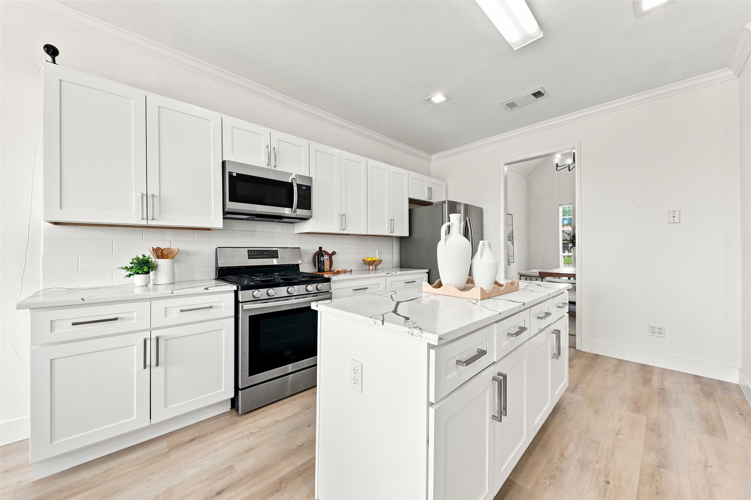
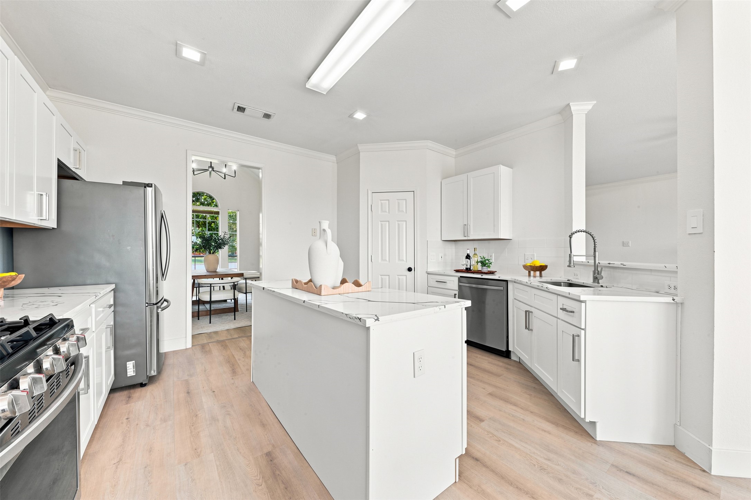
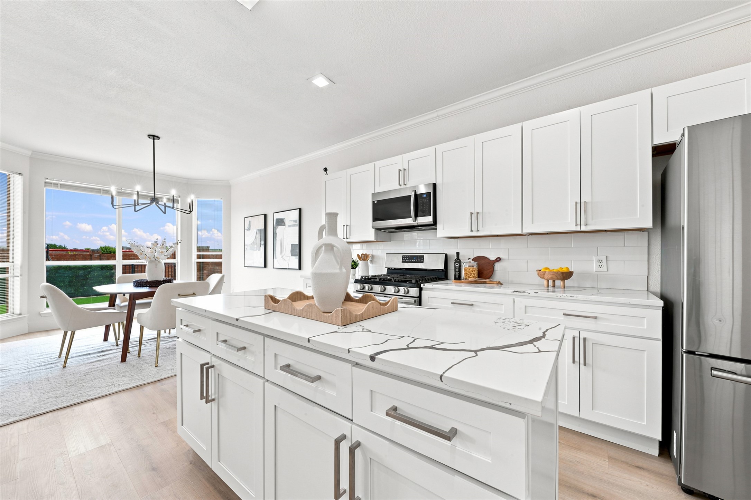
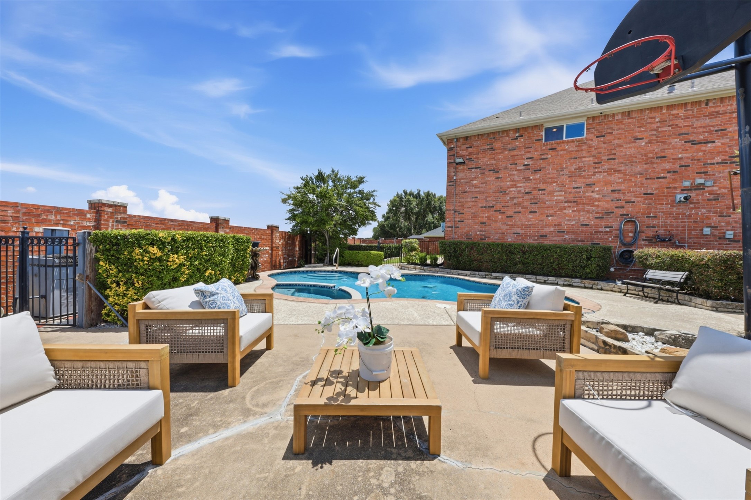
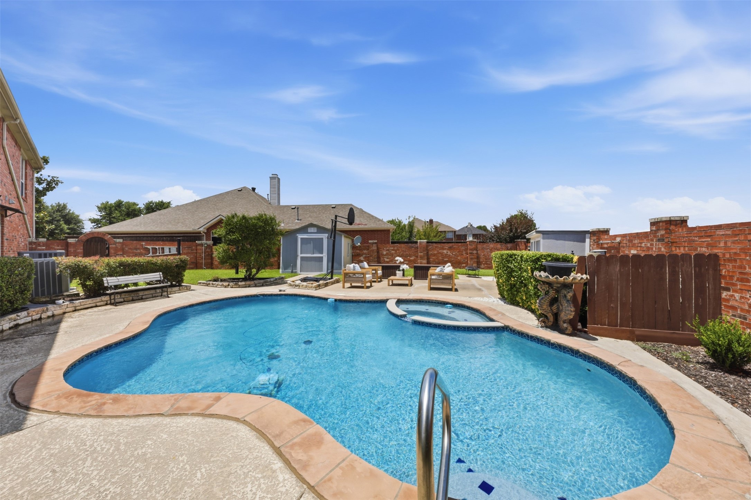
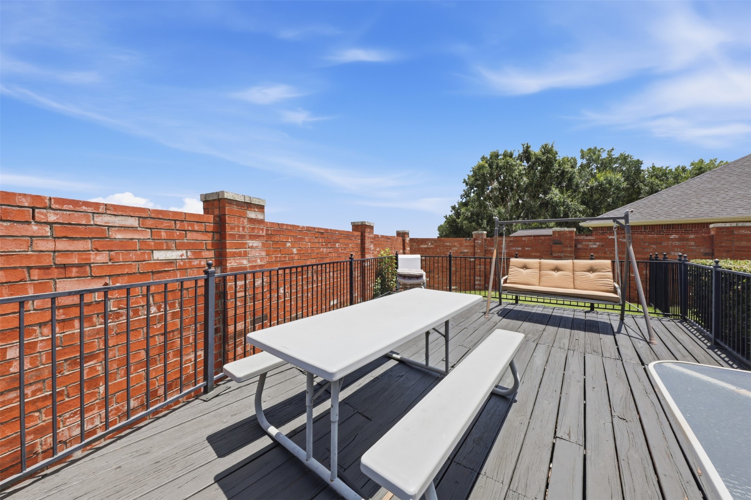
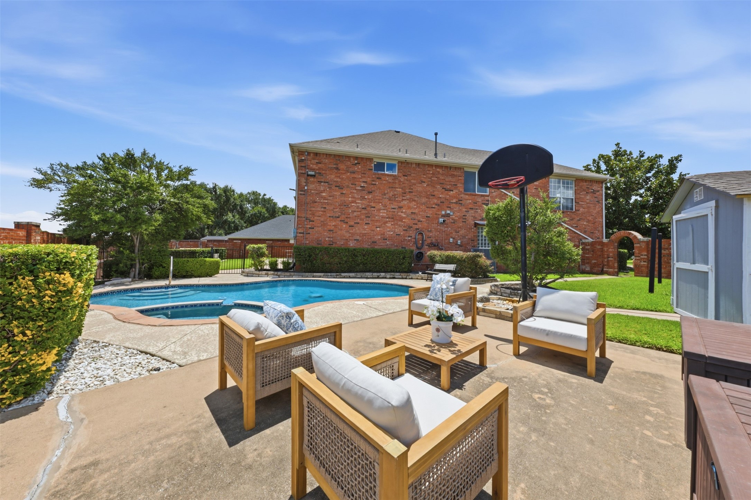
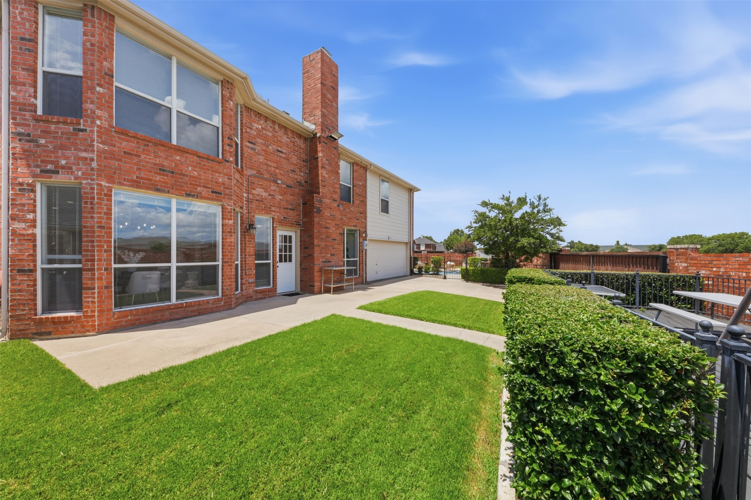
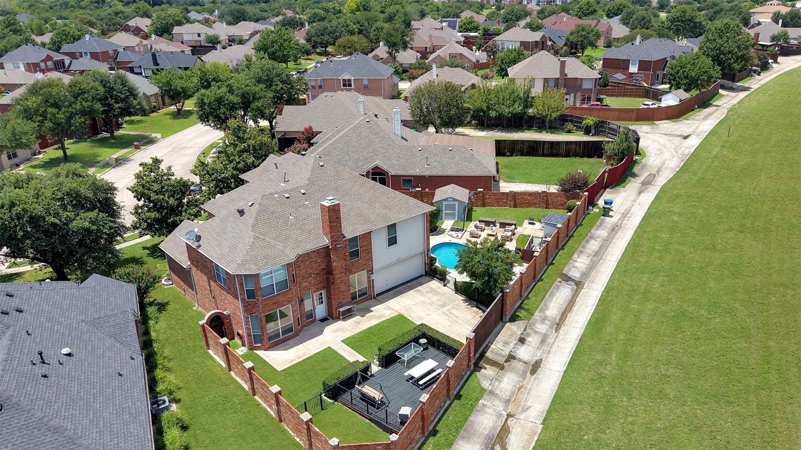
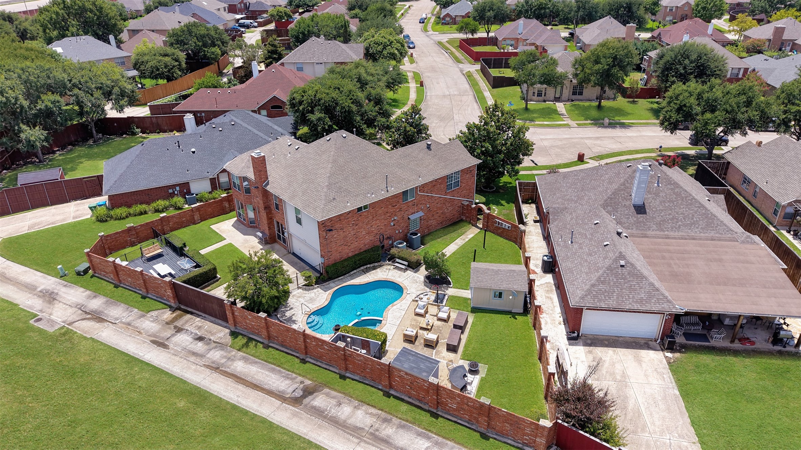
The recently updated kitchen features beautiful new cabinetry, countertops, and appliances and opens to the main living area, creating an ideal layout for everyday living and entertaining. Step outside to your private backyard retreat with a sparkling pool, expansive deck, and brick privacy fence--perfect for relaxing or hosting family and friends.
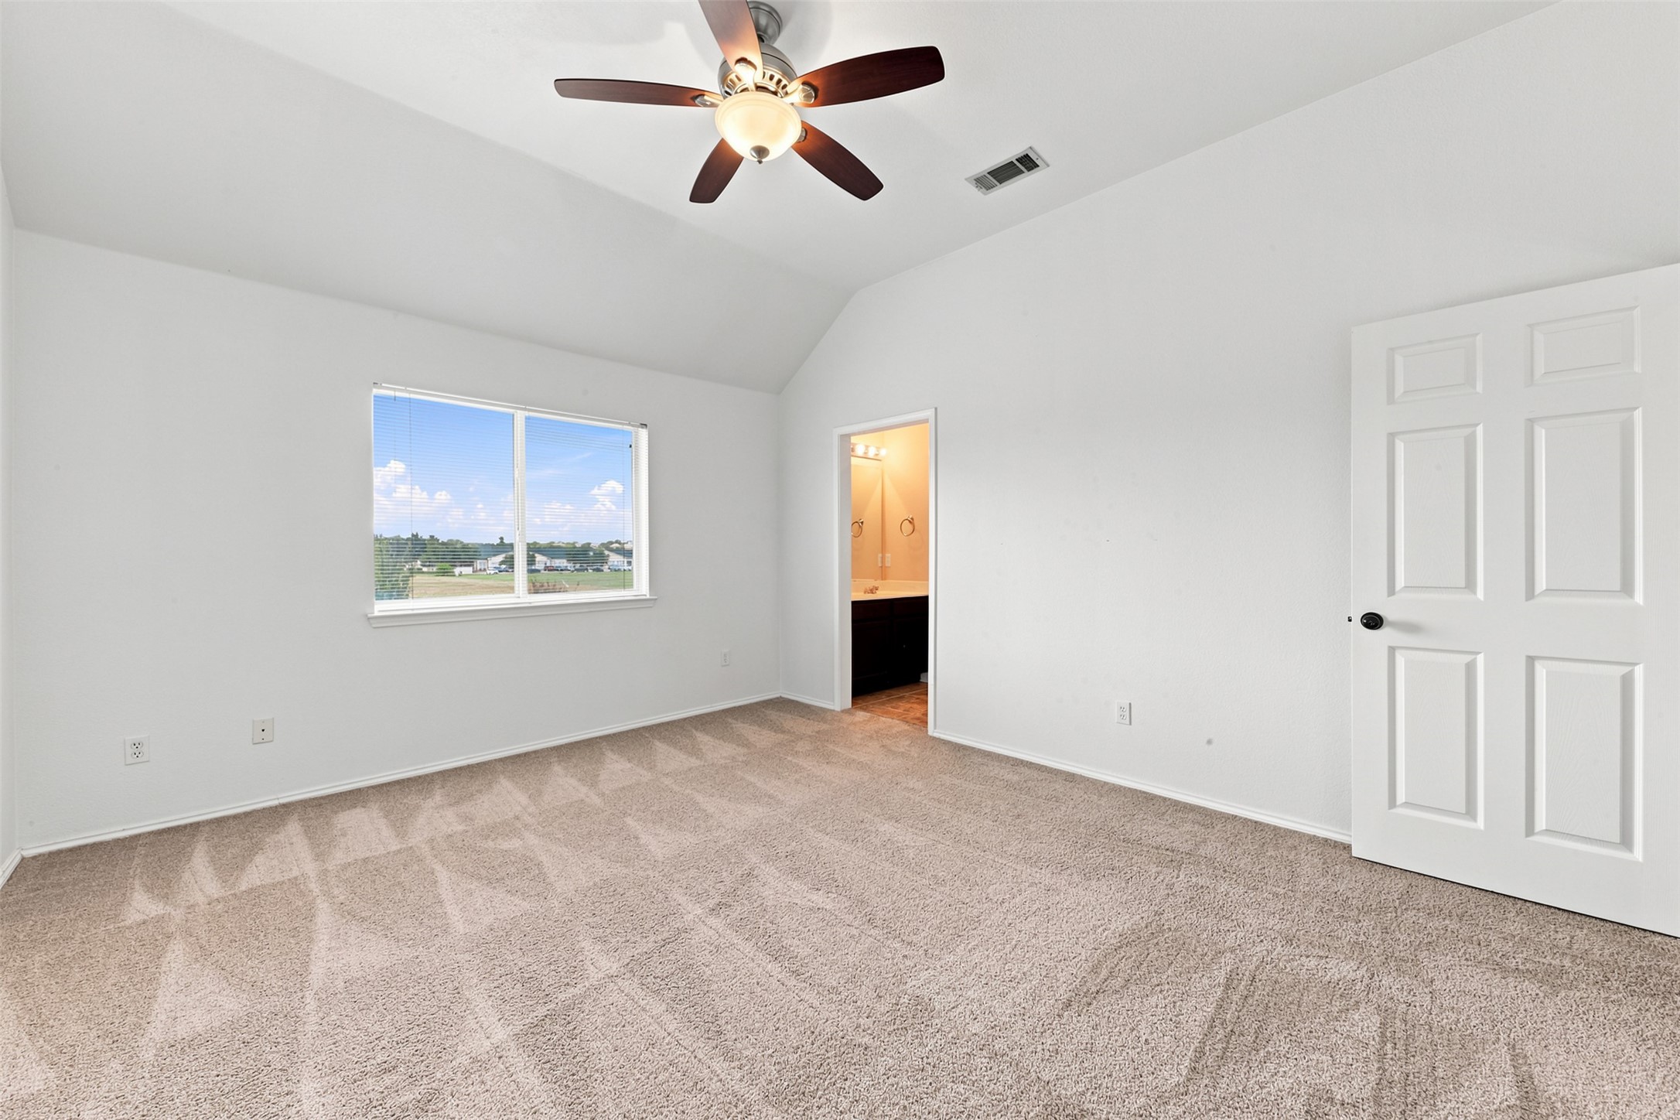
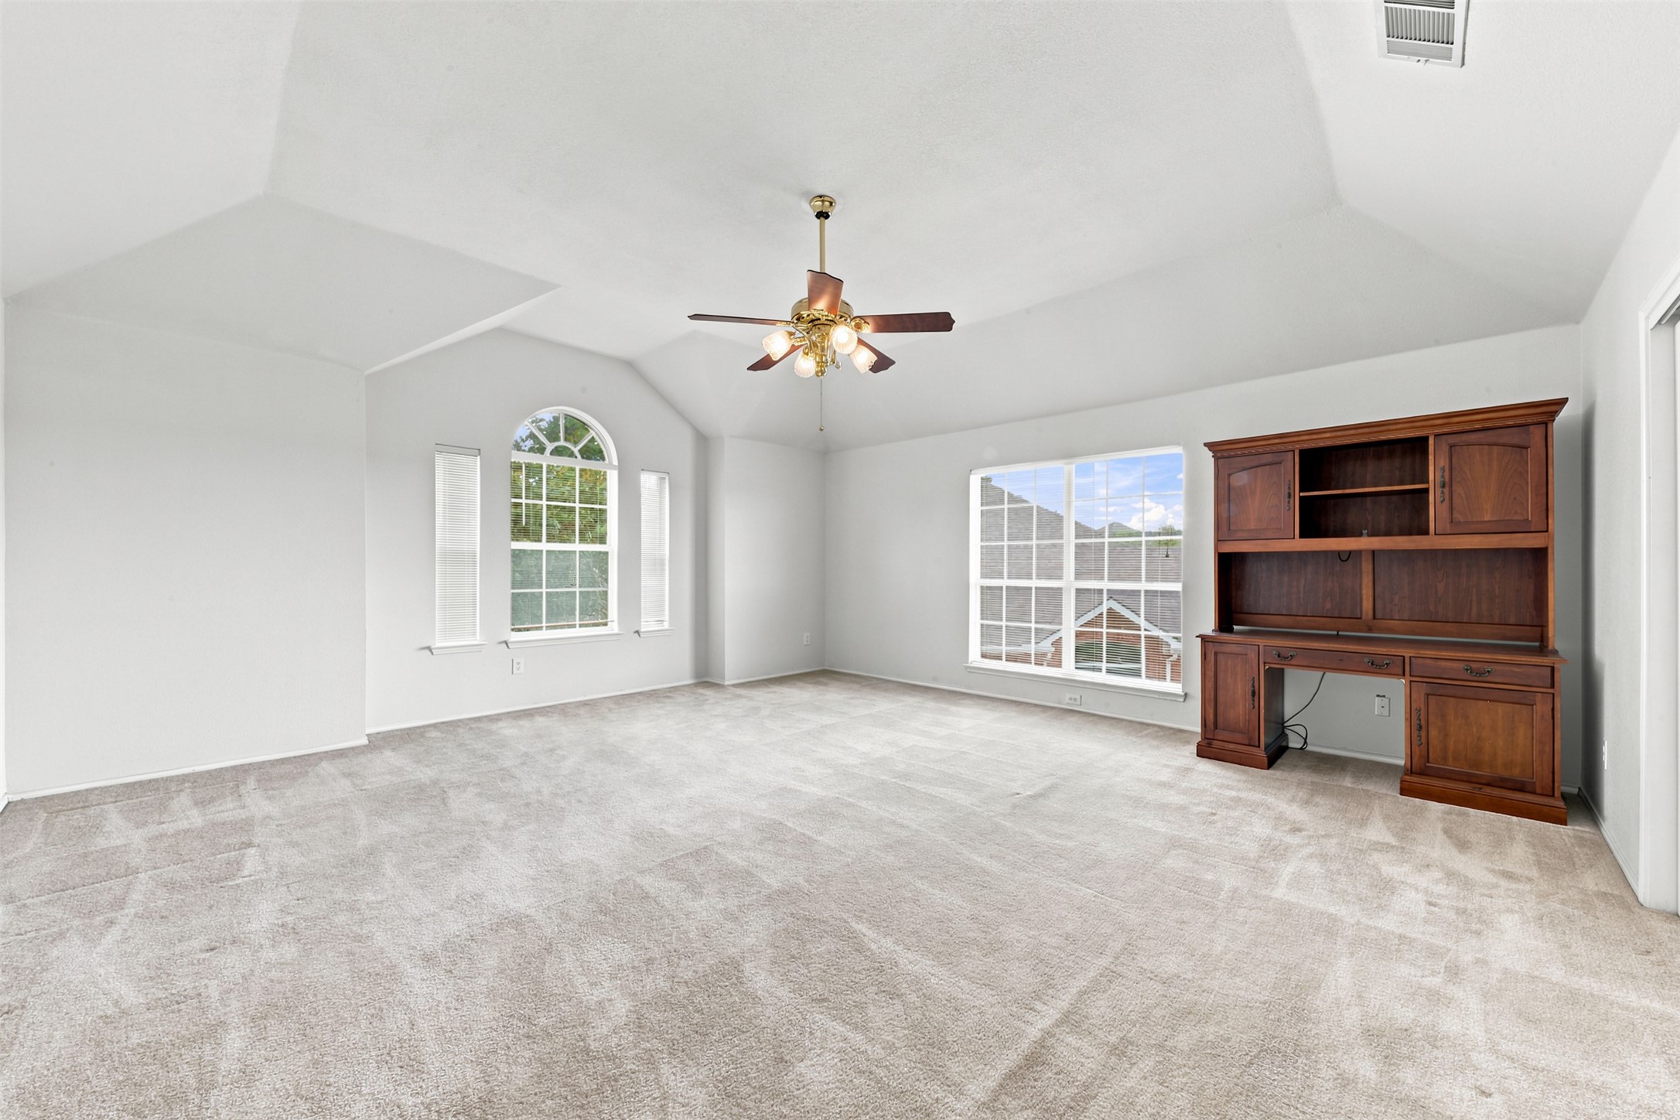
Upstairs you'll find four generously sized bedrooms, an additional living area or game room, and plenty of storage throughout. One upstairs bedroom features an ensuite bath, two share a Jack-and-Jill bath, and the oversized fourth bedroom offers incredible flexibility as a bedroom, media room, home office, or creative space.
Located within Lewisville ISD, this home offers the best of both worlds: a peaceful, well-established neighborhood with convenient access to the President George Bush Turnpike, TX-121, and I-35E. Combining thoughtful updates, versatile living spaces, outstanding outdoor amenities, and an exceptional location, this is a home you'll enjoy for years to come.
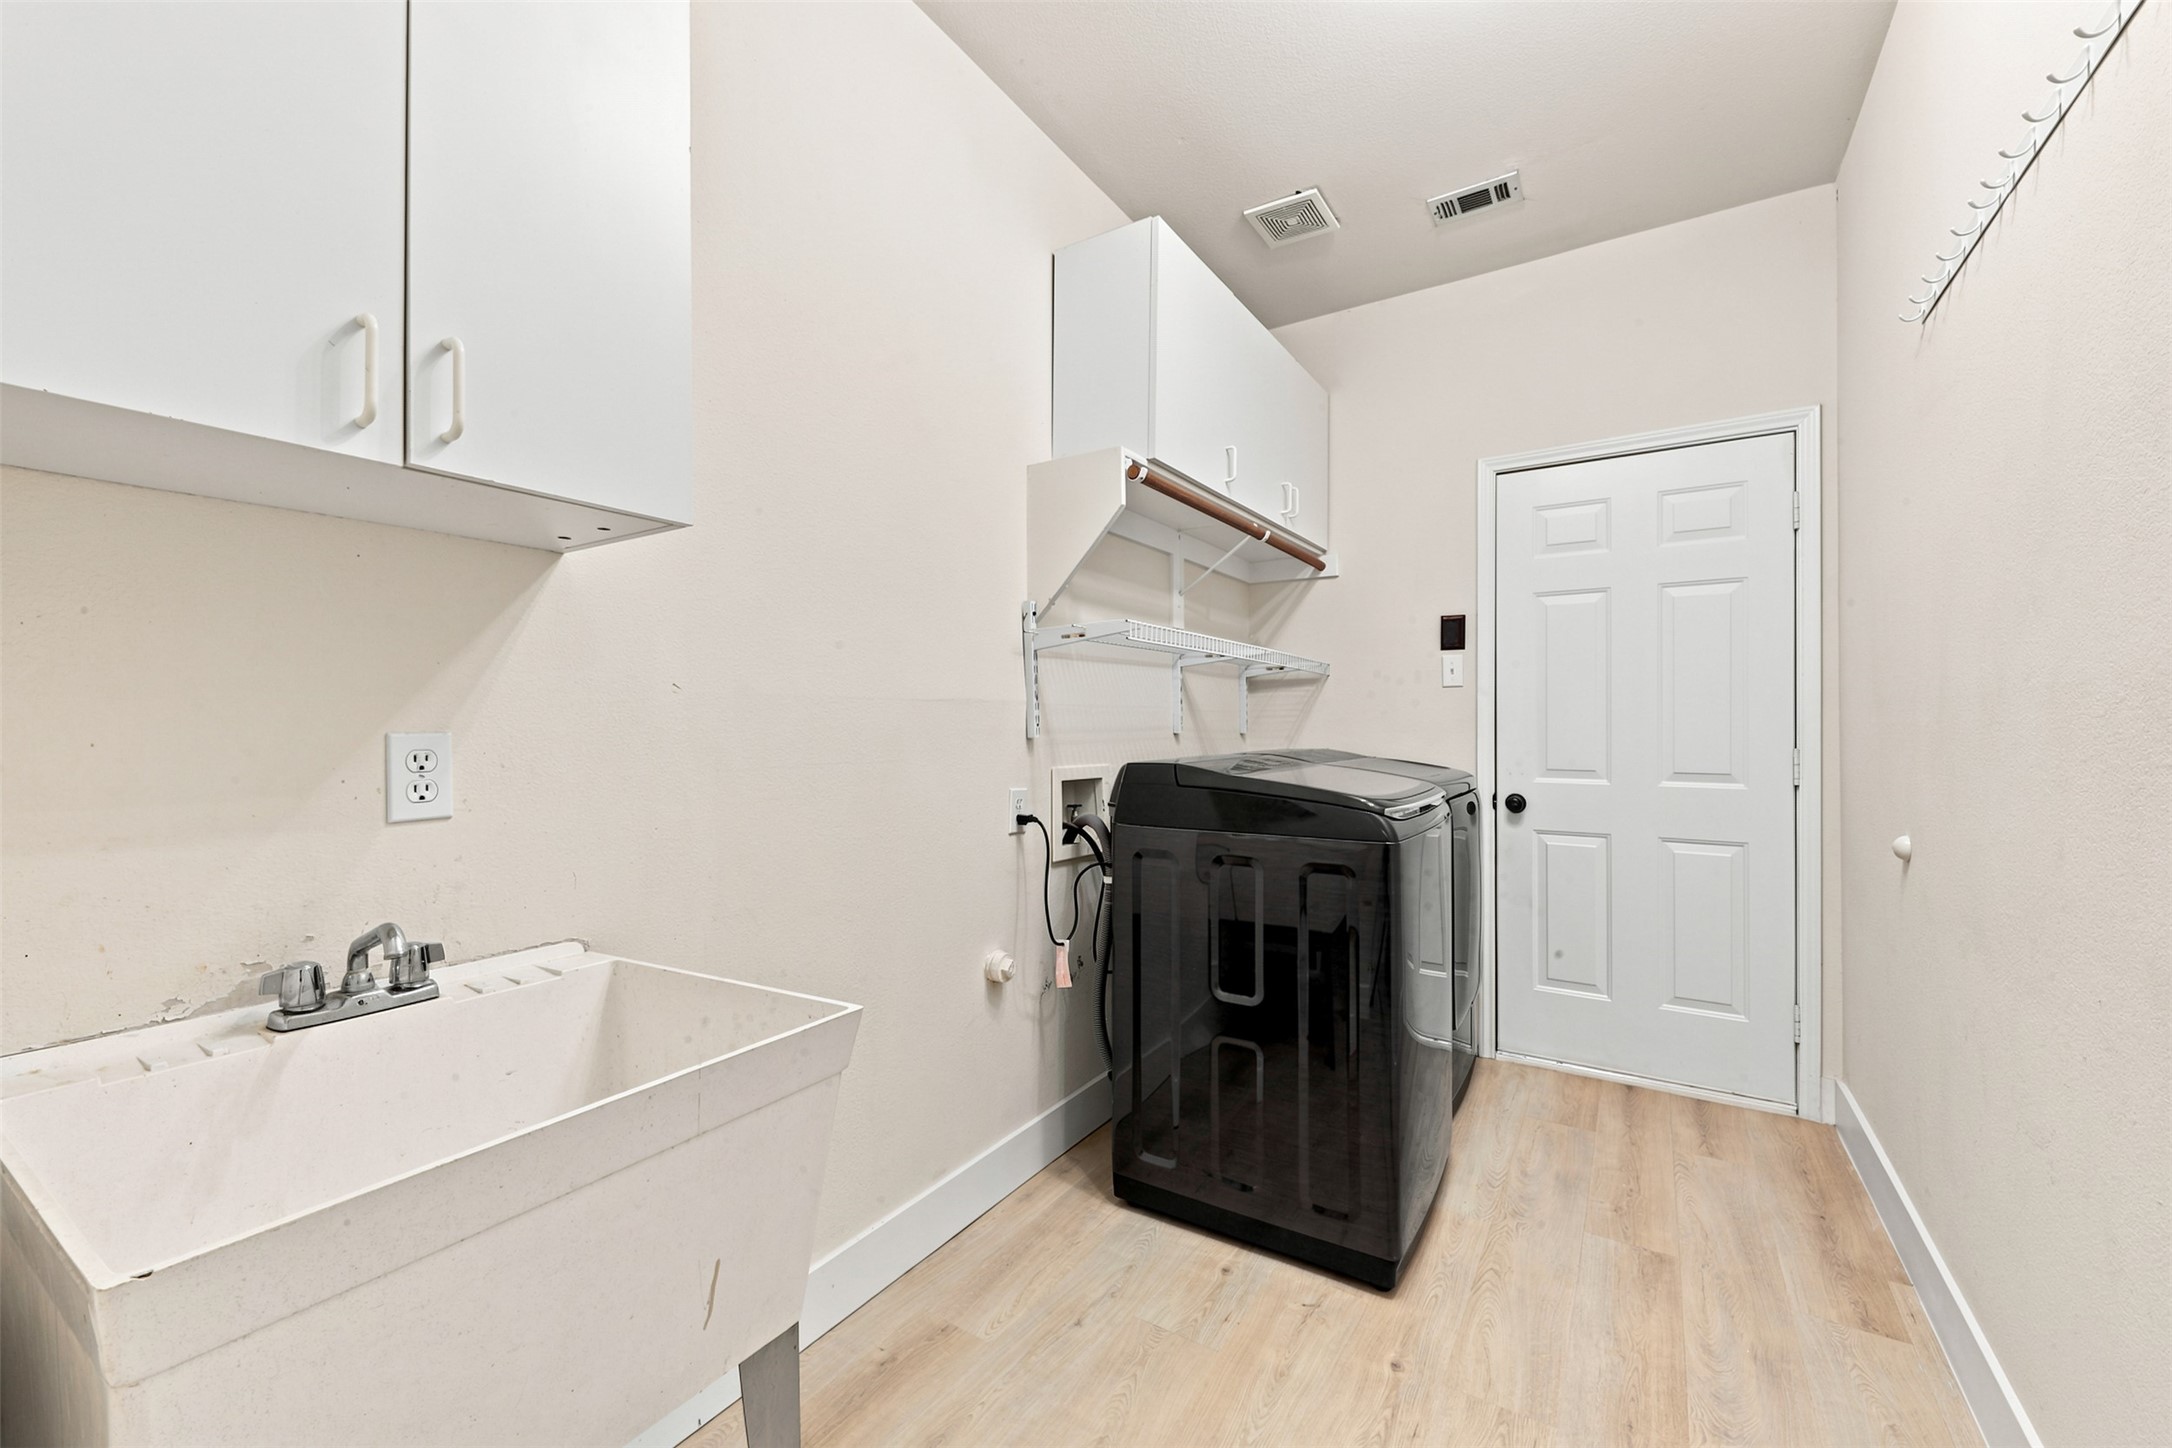
Appliances: Dishwasher, Disposal, Gas Range, Microwave
Other Interior Features: Decorative/Designer Lighting Fixtures, Double Vanity, Granite Counters, Kitchen Island, Loft, Open Floorplan, Pantry, Paneling/Wainscoting, Vaulted Ceiling(s), Walk-In Closet(s)
Exterior & Building
Stories: 2
Garage Space: 2.0
Water Source: Public
Utilities: Sewer Available, Water Available
Pool: In Ground, Pool, Pool/Spa Combo
Roof: Composition
Lot Features: Cul-De-Sac, Backs to Greenbelt/Park, Landscaped
Parking: Garage
Heat Type: Central
Air Conditioning: Central Air, Ceiling Fan(s), Electric
Sewer: Public Sewer
Financial
Sales Price: $629,000
Real Estate Tax: $11,842/yr
HOA Fees: $199
View Virtual Tour
3936 Gillespie Drive
Work With Us
The diversity of our team's vast real estate and marketing knowledge, coupled with the backing of Compass's unparalleled technology, enables us to deliver impeccable service and to help our clients find their niche.