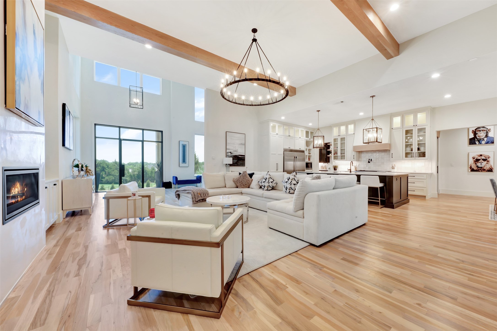
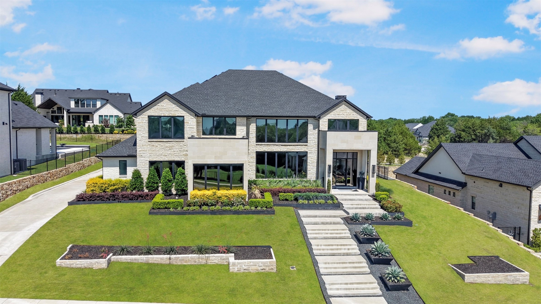
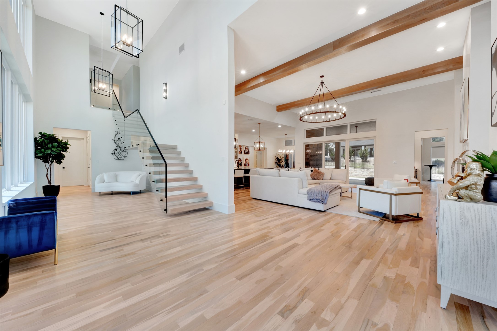
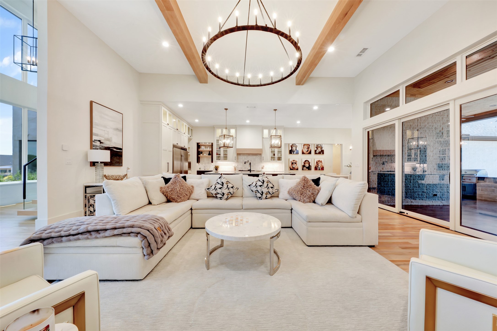
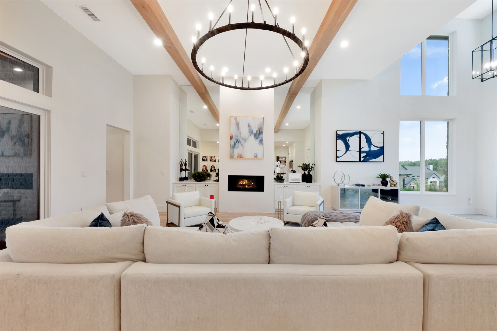
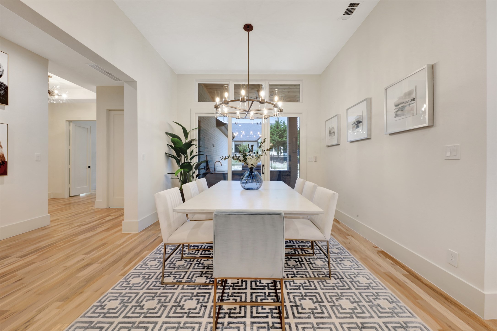
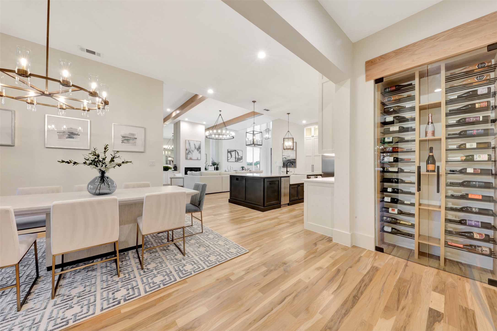
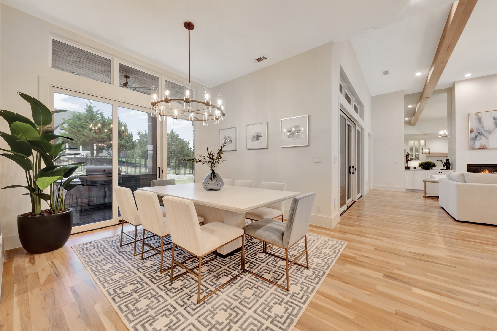
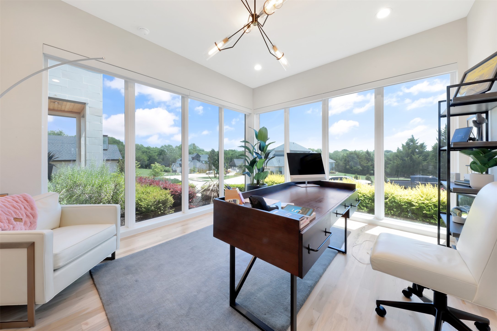
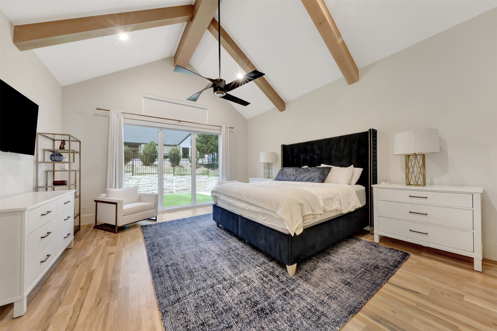
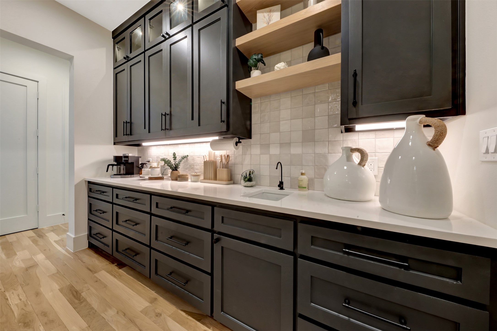
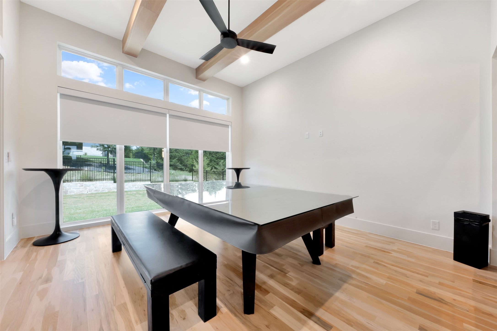
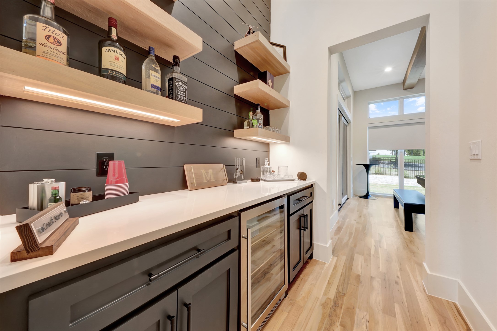
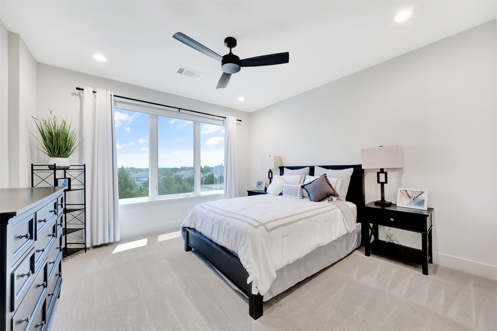
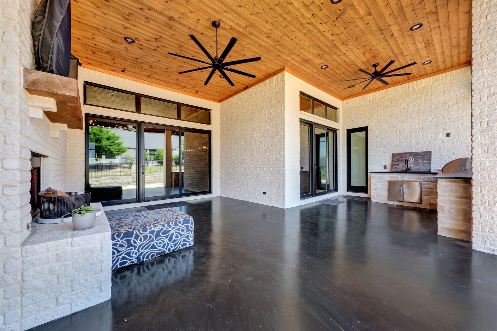
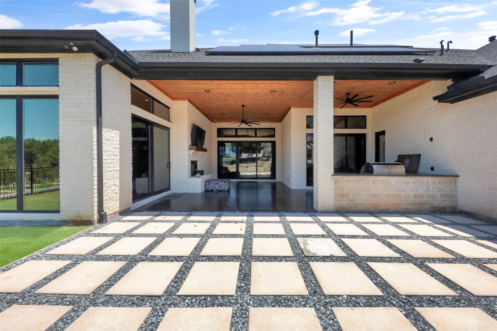
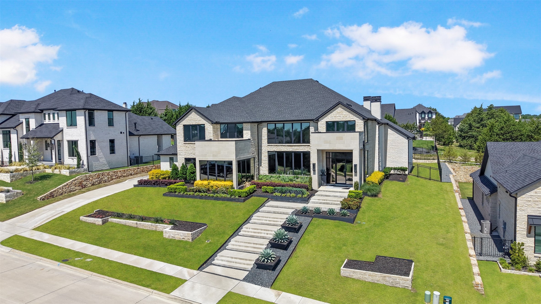
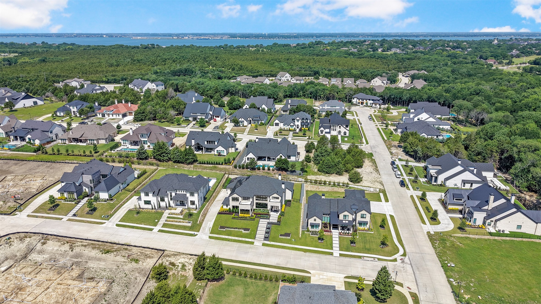
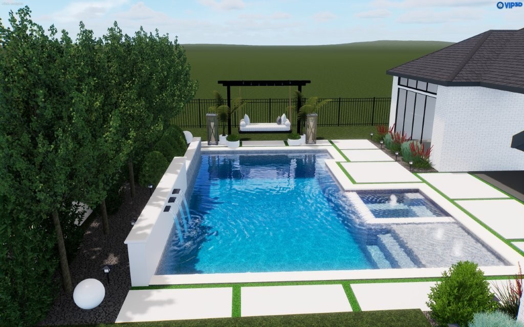
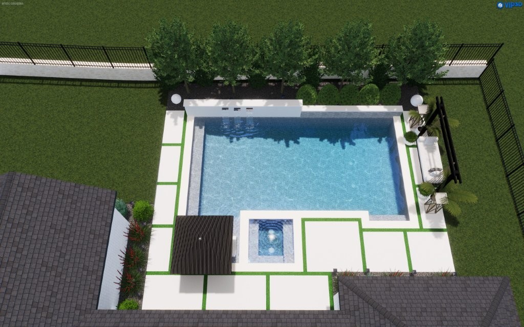
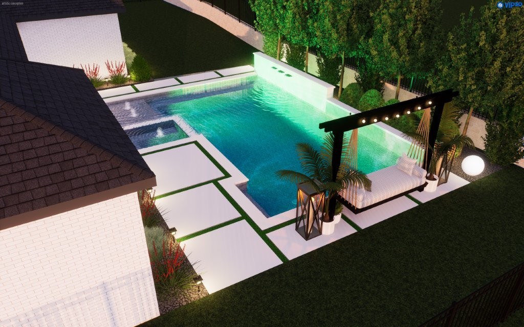
Set in one of Heath's most desirable communities near Buffalo Creek Golf Club, this luxury custom home blends timeless design, smart technology, and effortless everyday living. Soaring ceilings, walls of windows, exposed wood beams, and designer finishes create a light-filled interior that's both sophisticated and welcoming.
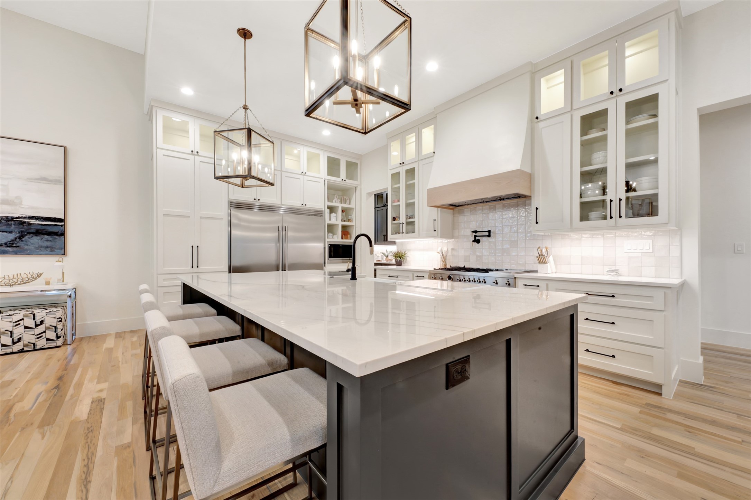
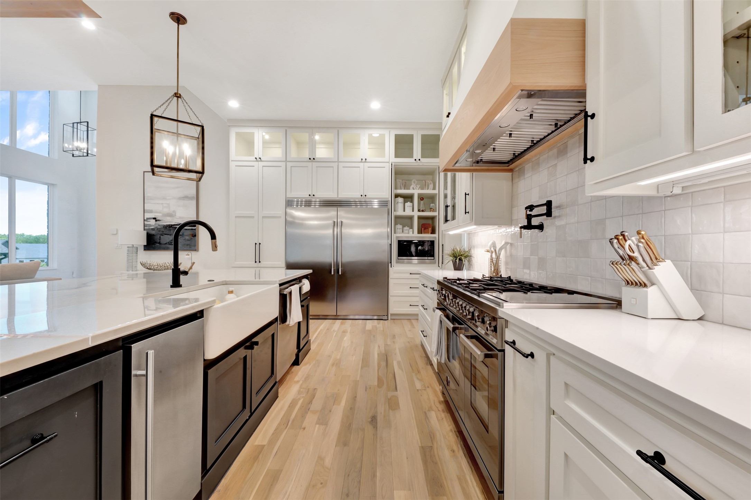
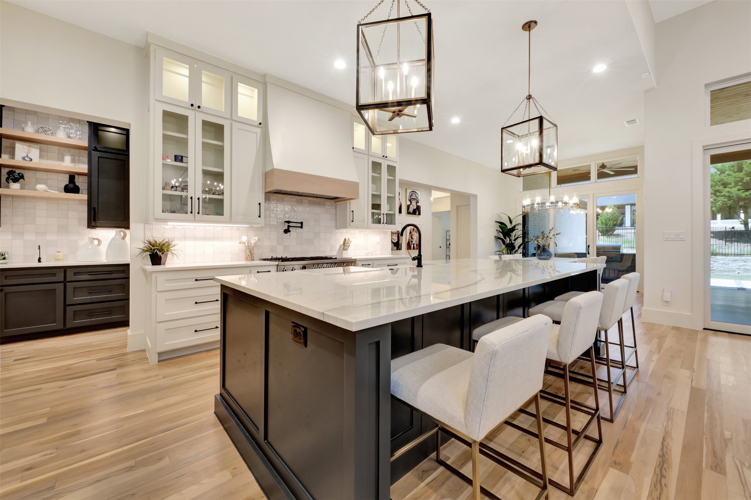
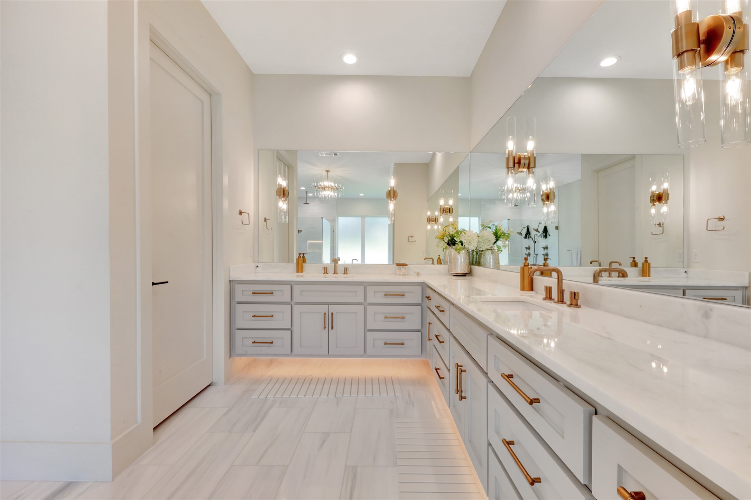
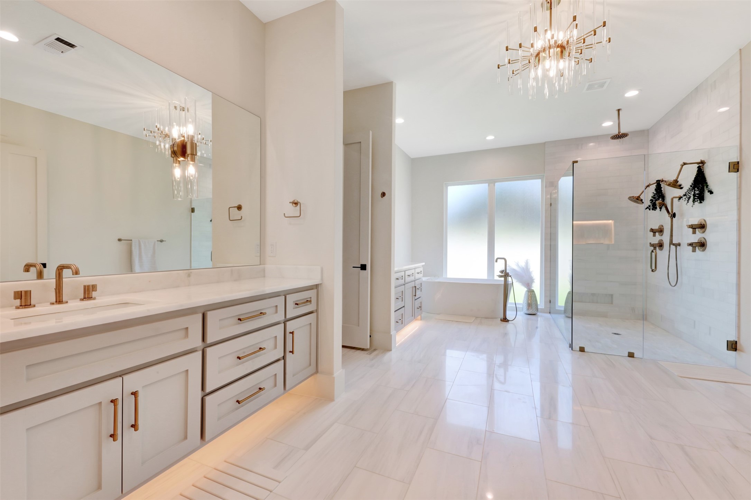
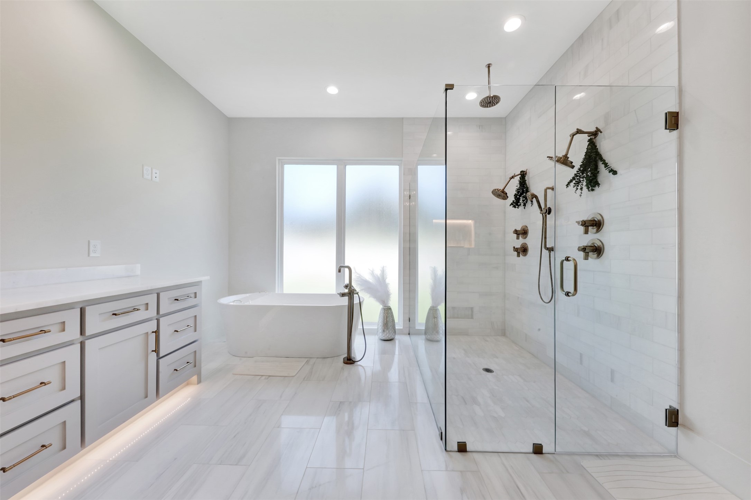
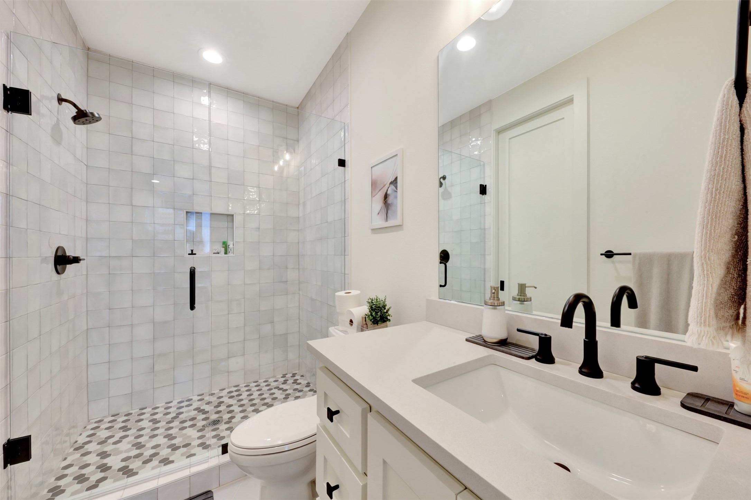
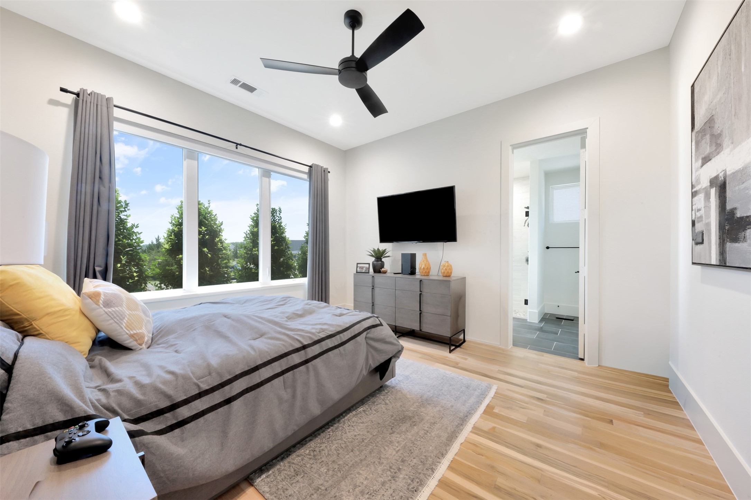
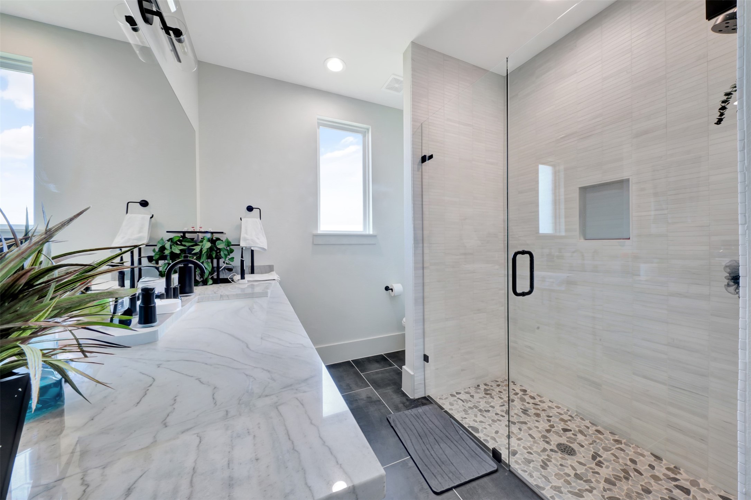
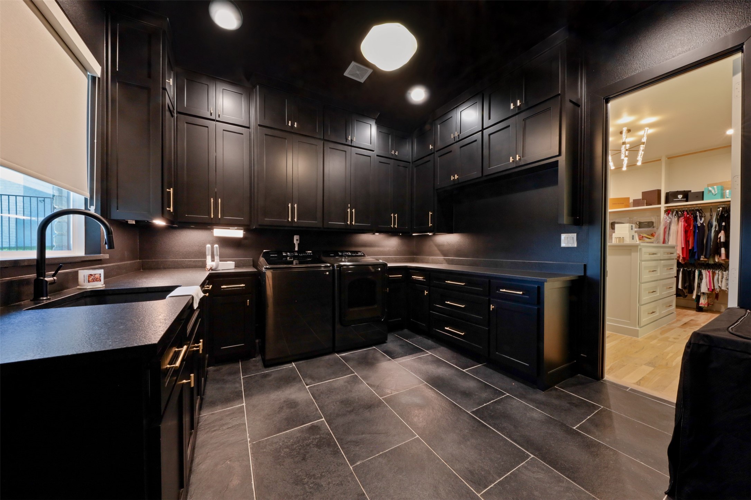
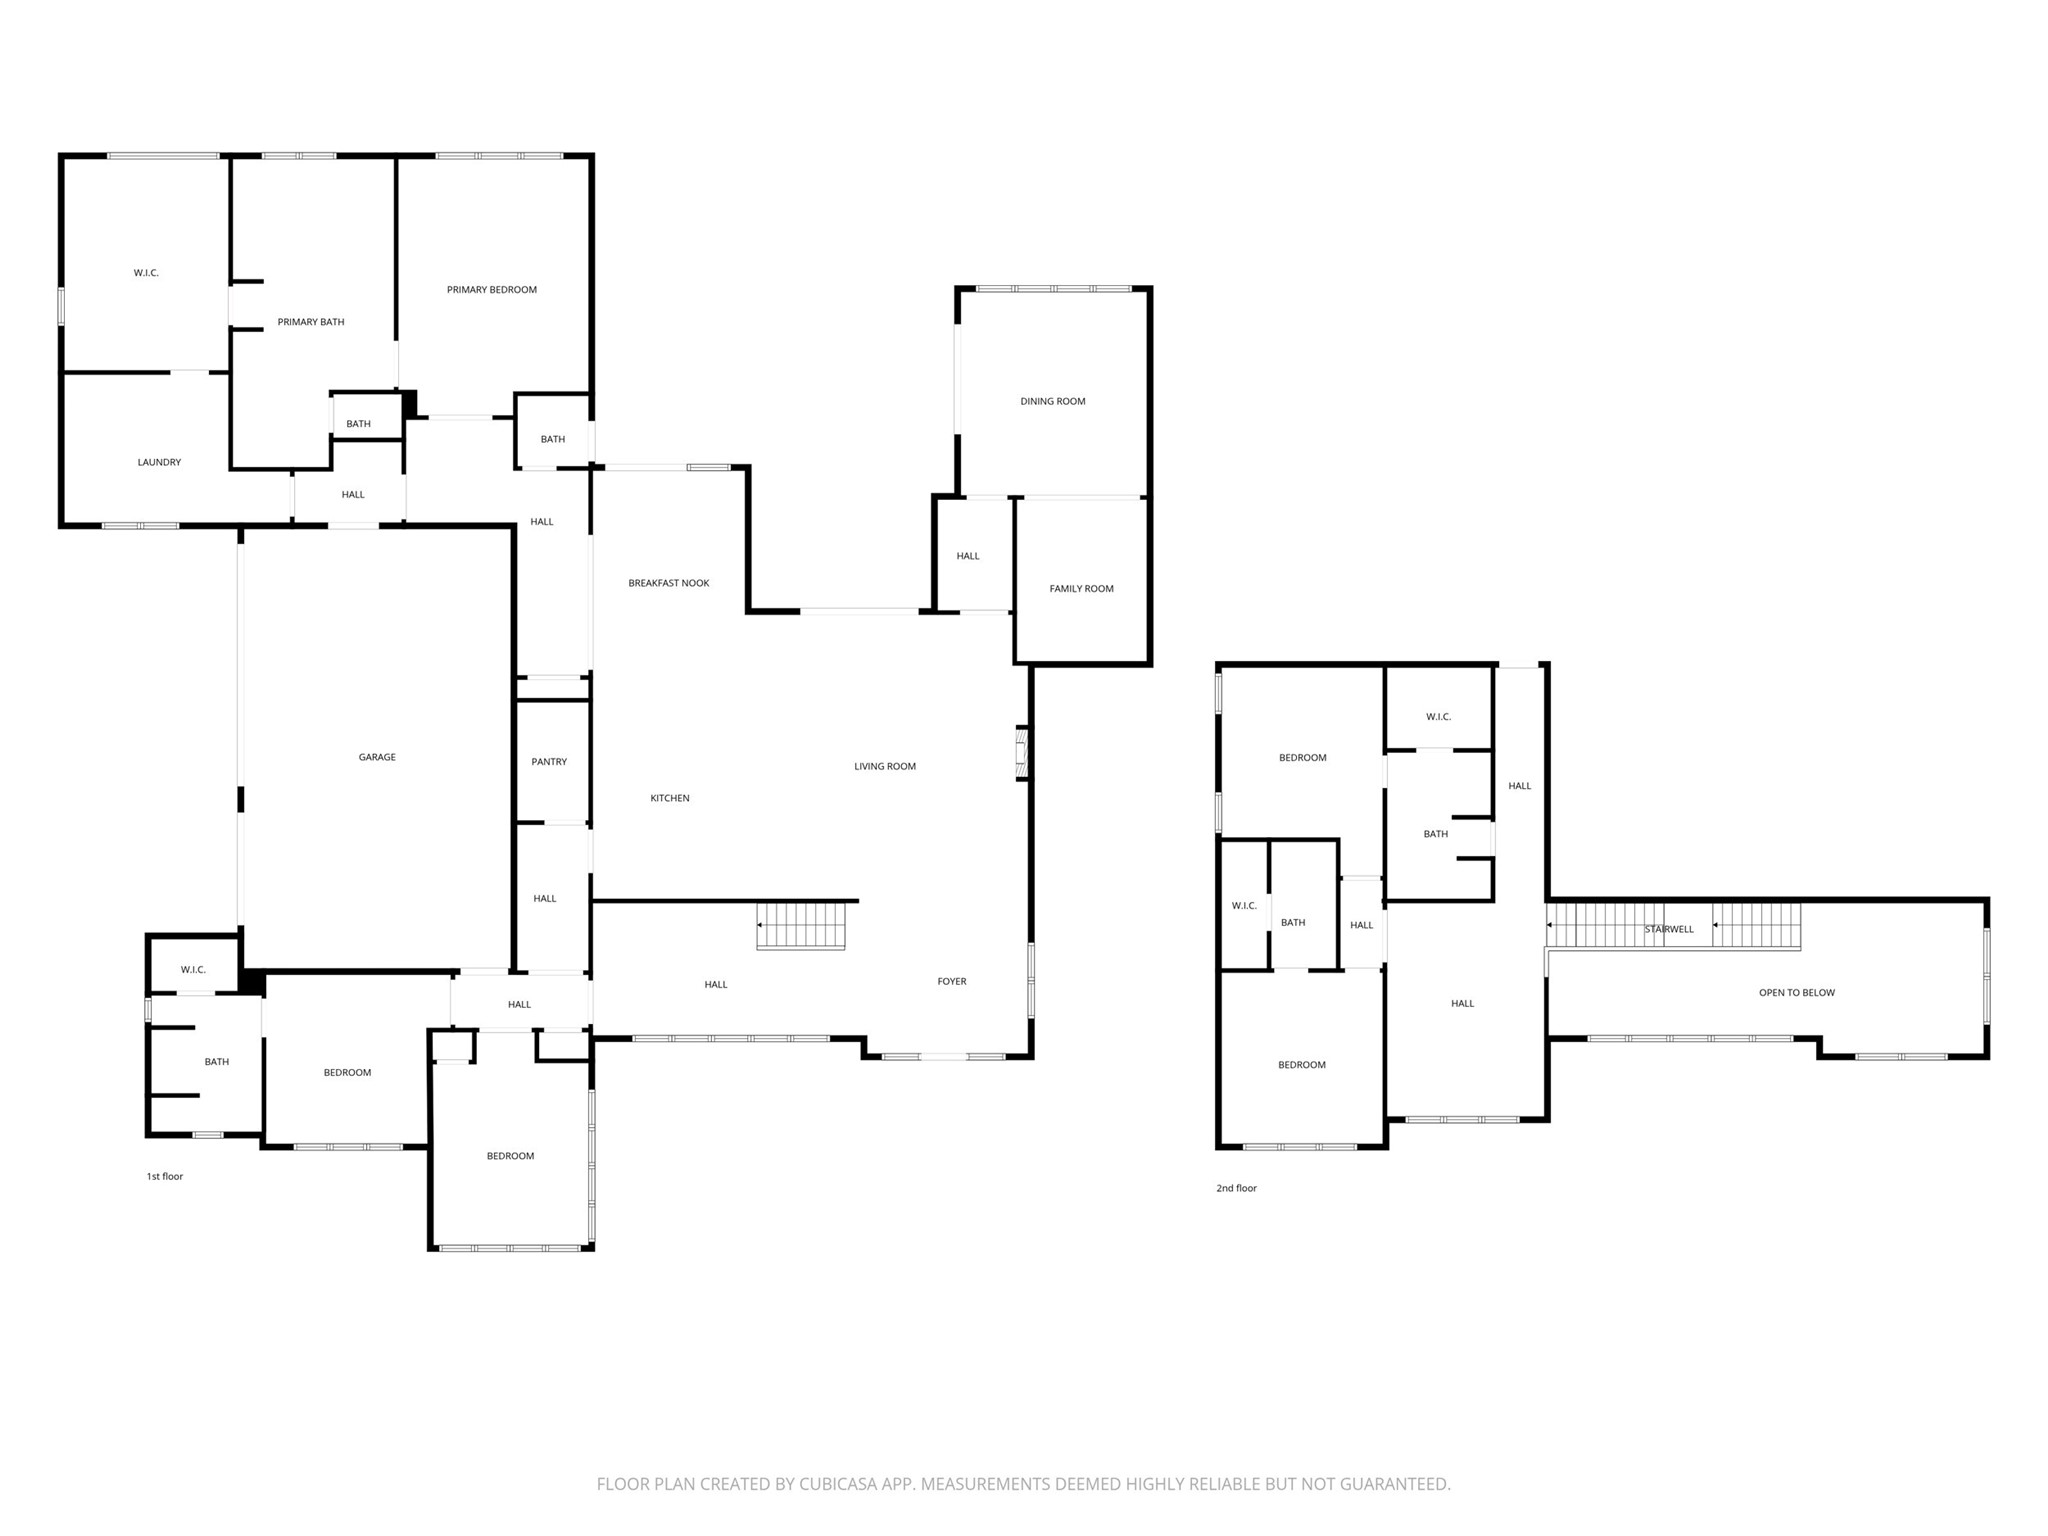
Designed for entertaining, the open-concept layout centers around a chef's kitchen with premium appliances, custom cabinetry, an oversized island, and seamless flow into the spacious living and dining areas. The first-floor primary suite is a private retreat featuring a spa-inspired bath, oversized walk-in closet, automated shades, and custom drapery, while a separate first-floor guest suite offers ideal accommodations for family or visitors.
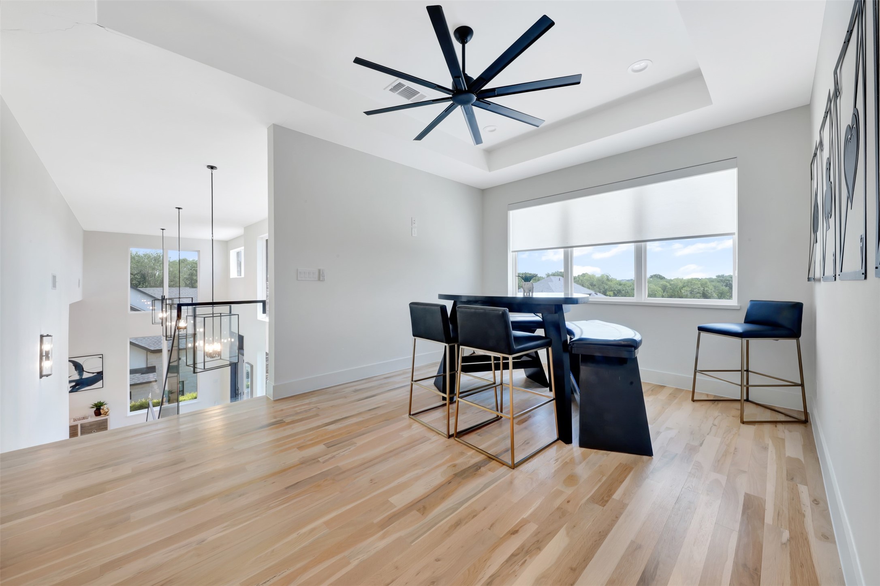
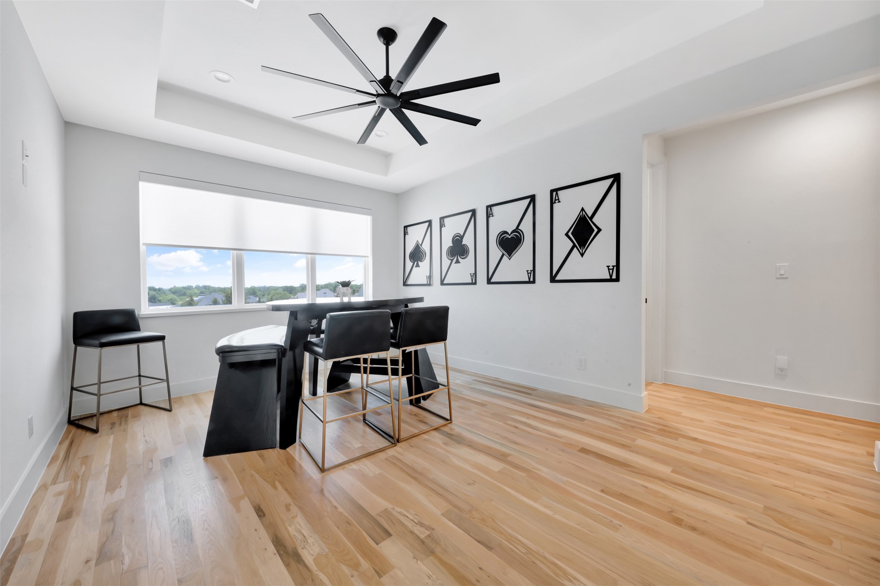
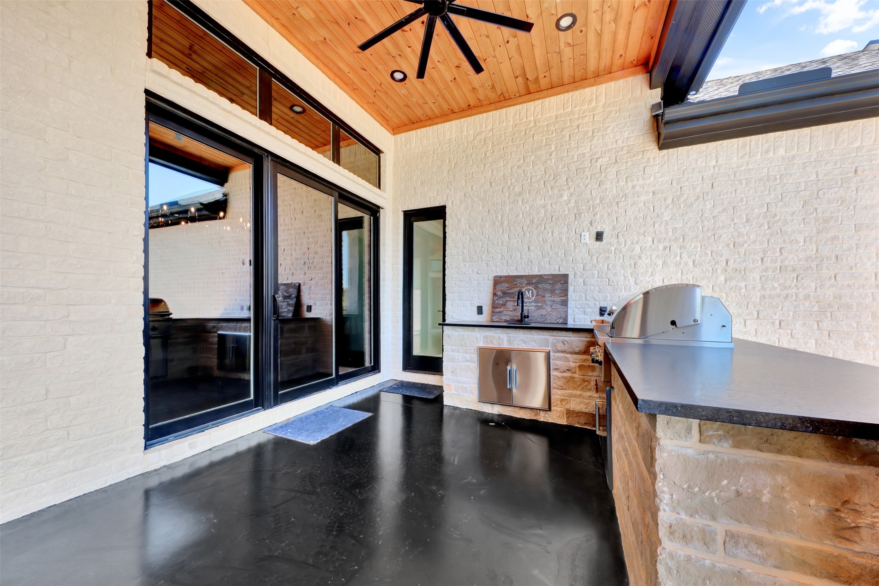
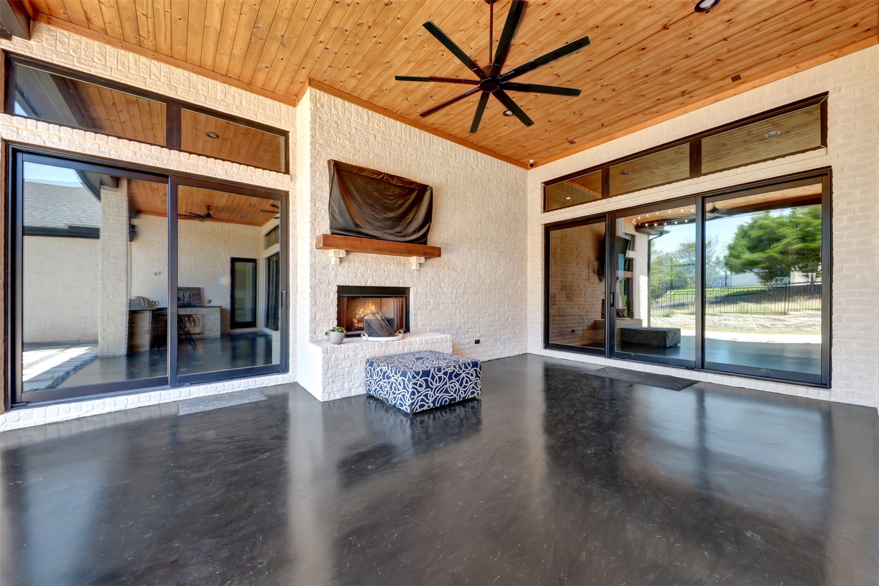
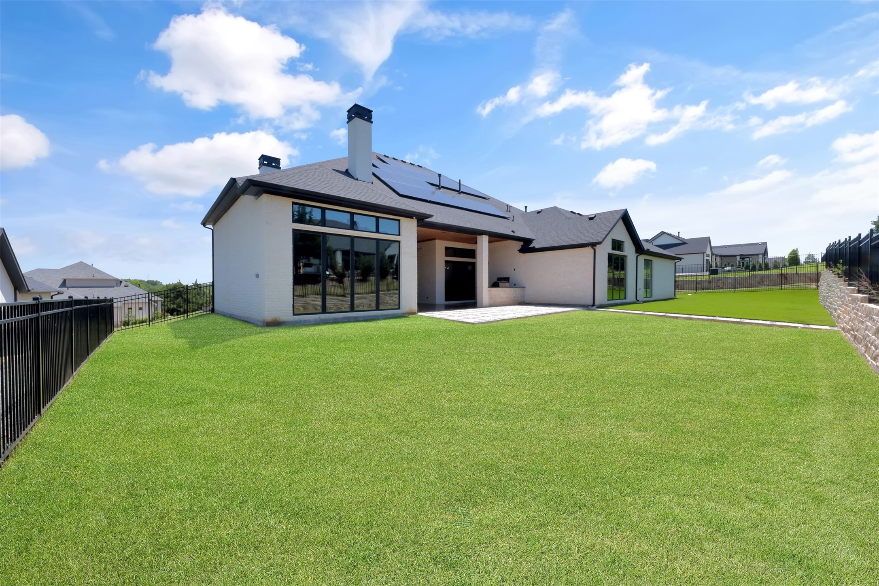
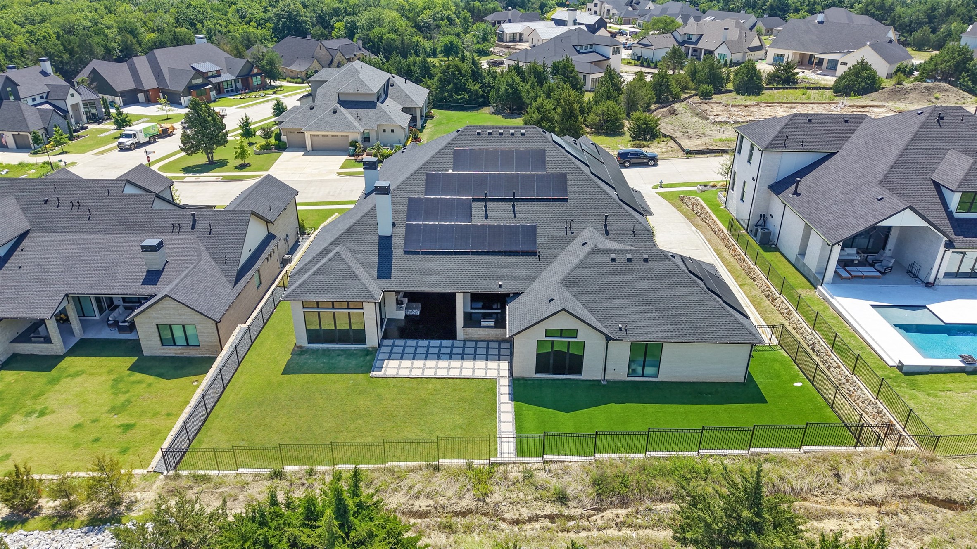
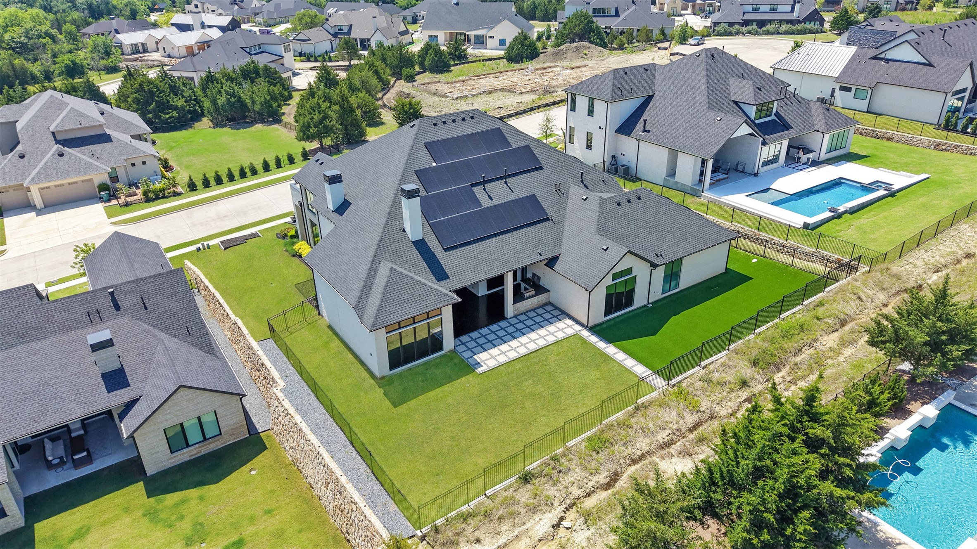
Flexible living spaces provide endless possibilities for a media room, game room, home office, or fitness studio. Modern upgrades include solar panels, Tesla Powerwall battery backup, a SPAN smart electrical panel, epoxy garage floors, built-in garage storage, backyard turf, custom epoxy patio spaces, privacy window tint, upgraded landscaping, and black ornamental fencing.
Just minutes from Lake Ray Hubbard, Rockwall, shopping, dining, and I-30, this exceptional Heath, Texas home delivers luxury, energy efficiency, and smart-home convenience in one of the area's most sought-after locations.
Fireplace: Gas, Living Room, Outside, Wood Burning
Appliances: Built-In Refrigerator, Dishwasher, Disposal, Gas Range, Microwave, Wine Cooler
Other Interior Features: Built-in Features, Decorative/Designer Lighting Fixtures, Double Vanity, Eat-in Kitchen, Granite Counters, Kitchen Island, Loft, Pantry, Walk-In Closet(s)
Exterior & Building
Stories: 2
Garage Space: 3.0
Water Source: Public
Utilities: Sewer Available, Water Available
Pool: None
Lot Features: Interior Lot, Landscaped
Parking: Garage, Garage Door Opener
Heat Type: Central
Air Conditioning: Central Air, Ceiling Fan(s), Electric
Sewer: Public Sewer
Green Features: Solar
Other Exterior Features: Outdoor Kitchen, Outdoor Living Area, Rain Gutters
Financial
Sales Price: $1,550,000
Real Estate Tax: $26,515/yr
HOA Fees: $225/3 mos
View Virtual Tour
508 Spyglass Court
Work With Us
The diversity of our team's vast real estate and marketing knowledge, coupled with the backing of Compass's unparalleled technology, enables us to deliver impeccable service and to help our clients find their niche.